Modular Coffee Shop Buildings vs Traditional Construction
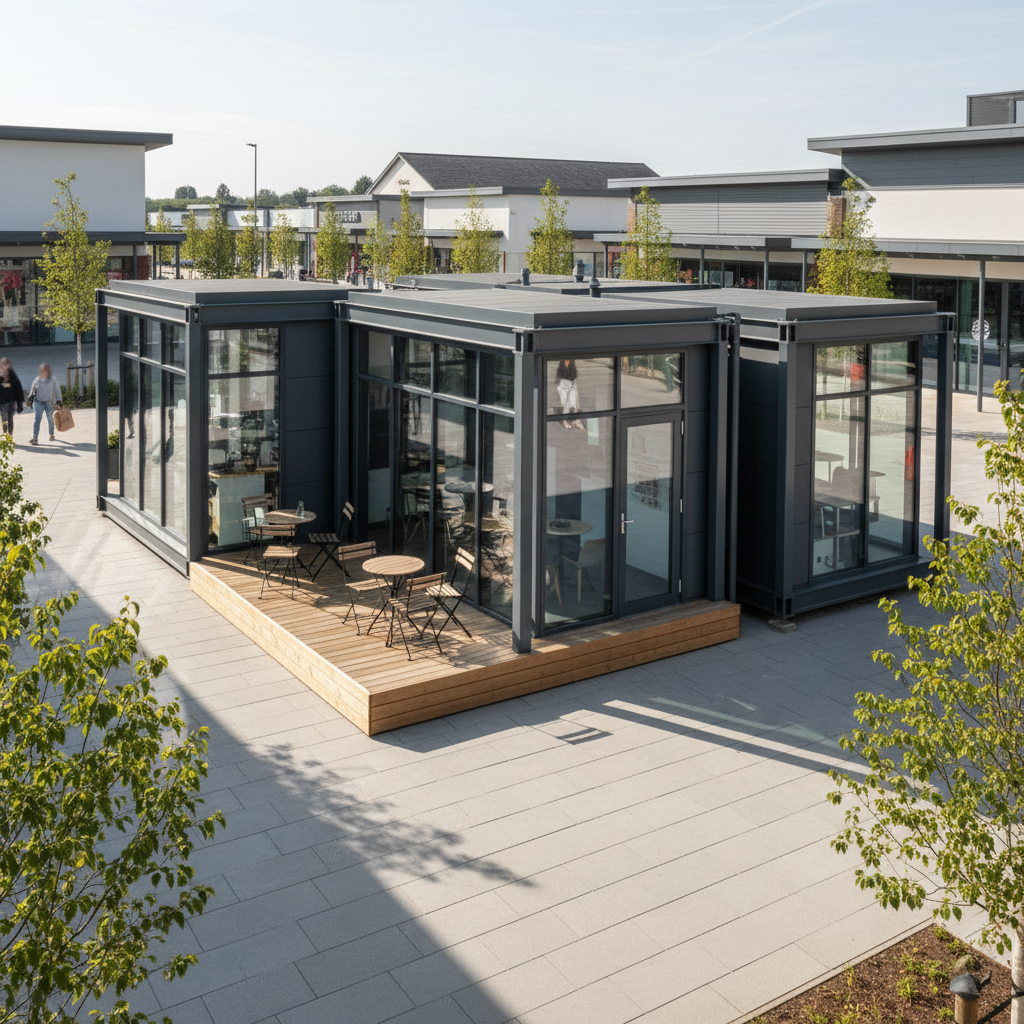
TL;DR
Modular coffee shops offer a faster route to market than traditional builds, often saving months in construction time. The Adacon P600 system provides high-spec, insulated retail spaces that can be relocated if lease terms change. While traditional builds offer total design freedom, modular units provide fixed costs and minimal site disruption.
In this article
- The Rise of Modular Coffee Shop Buildings in the UK
- Speed to Market: Capturing Revenue Faster
- Minimising Site Disruption
- The P600 System: Not Your Average Shipping Container
- Relocatability: Protecting Your Investment
- Navigating Planning Permission and Building Regs
- Cost Predictability: Fixed Pricing vs. Fluctuating Bills
- Designing the Perfect Customer Experience
The Rise of Modular Coffee Shop Buildings in the UK
The UK hospitality landscape is undergoing a structural shift. As consumer habits move toward convenience, the demand for modular coffee shop buildings has surged, particularly across retail parks, transport hubs, and underutilised urban spaces. For operators, the challenge has historically been the high barrier to entry: traditional "bricks and mortar" construction is slow, disruptive, and ties significant capital to a specific piece of land. However, the emergence of high-quality modular systems like the Adacon P600 from Adacon—a UK modular buildings supplier—offers a permanent, steel-framed alternative that balances speed with architectural longevity.
It is important to distinguish these structures from the "converted container" trend. While shipping containers offer a certain aesthetic, they often struggle with thermal performance and restricted internal dimensions. A purpose-built modular café, such as those produced in our Turkey production facility, is engineered from the ground up for human occupancy. These units feature full insulation, plastered internal finishes, and flexible configurations that allow for comfortable internal seating, professional kitchen layouts, and compliance with UK commercial building standards.
Whether you are a national franchise looking to roll out twenty drive-thru locations or an independent entrepreneur launching a local brand, the transition to modular is driven by one primary metric: speed to market. In a sector where the 'grab-and-go' market is worth billions, every week spent behind a construction hoarding is a week of lost revenue.
Speed to Market: Capturing Revenue Faster
Traditional construction is linear. You must prepare the ground, lay the foundations, build the shell, and then begin the internal fit-out. If a UK winter brings three weeks of heavy rain or sub-zero temperatures, the entire programme halts, pushing back your opening date and delaying your ROI. Modular coffee shop buildings disrupt this timeline through concurrent processing.
While your site team is busy with groundworks and utility connections in the UK, your P600 modules are being manufactured in a controlled factory environment. This off-site assembly can reduce onsite construction time by up to 70%. A standard single or double-module café can often be delivered, craned into position, and made ready for final service connections in a matter of days rather than months.
For a commercial buyer, the financial implications are significant. A traditional build might take 24 weeks from breaking ground to serving the first latte. With a modular approach, that timeline can be halved. If a site generates £5,000 in weekly revenue, opening 12 weeks earlier provides a £60,000 boost to the first year’s turnover—often enough to cover a significant portion of the building's initial cost.
Minimising Site Disruption
For retailers and hospitality operators located within active retail parks or busy high streets, traditional construction is often a logistical nightmare. Large-scale builds require months of site hoardings, skips, heavy machinery, and a constant stream of tradespeople, all of which occupy valuable parking spaces and deter customers from neighbouring businesses.
Adacon’s P600 system minimises this friction. Because the buildings arrive finished internally—including the flooring, LED lighting, and plastered walls—the "messy" stages of construction are eliminated from the site. The delivery information and crane-in process is a precision operation. The modules are delivered via HGV and positioned onto a pre-prepared level base. This reduces noise, dust, and the health and safety risks associated with a live construction site.
This approach is particularly beneficial for schools and academies or sports clubs, where construction needs to be tightly managed around term times or match days. By shifting 90% of the labour to the factory, the onsite footprint is kept to an absolute minimum, ensuring your business—or your neighbours'—can continue to operate with minimal interference.
The P600 System: Not Your Average Shipping Container
When discussing modular coffee shop buildings, it is vital to understand the structural specification. The Adacon P600 is a premium modular system designed for permanent use. Unlike wood-framed garden rooms that may lack the structural integrity for high-traffic commercial use, or shipping containers that suffer from condensation and narrow footprints, the P600 uses a robust steel frame.
Each module provides roughly 13 m² of floor space, but the real advantage lies in the modularity. These units can be combined side-by-side or end-to-end to create large open-plan serving areas and seating zones. The standard specification includes:
- High-Performance Insulation: Expertly insulated walls, floors, and roofs to ensure year-round thermal efficiency, keeping heating costs low in winter and cooling costs manageable in summer.
- Internal Finishes: Smooth plastered and painted walls, providing a clean, professional environment that looks identical to a traditional building once inside.
- Commercial Flooring: Durable laminate flooring included as standard, suitable for the high footfall of a busy café.
- External Customisation: A wide choice of cladding colours, selectable wall by wall, allowing the building to reflect your brand identity or blend into its surroundings.
This level of finish ensures that the customer experience is never compromised. A customer walking into an Adacon-built café will feel the solidity and quality of a permanent structure, not a temporary cabin.
Relocatability: Protecting Your Investment
One of the most significant risks in the UK commercial property market is the lease. If you spend £100,000 on a high-end shopfit for a leased shell, and that lease is not renewed or the footfall in the area drops, that investment is largely "sunk." You cannot take the plasterboard, wiring, or plumbing with you.
Modular buildings transform the building itself into a relocatable asset. Because the P600 system is designed to be lifted, it can be decommissioned and moved to a new location if a site underperforms or a development lease ends. This "future-proofing" significantly de-risks the expansion for hospitality brands.
Furthermore, the P600 system allows for easy scaling. If your coffee shop is so successful that you need more indoor seating, you can simply order an additional module, have it delivered, and link it to the existing structure. This flexibility is impossible with traditional builds without significant structural work and downtime. For growing businesses, these modular buildings represent a scalable solution that grows alongside their revenue.
Navigating Planning Permission and Building Regs
A common misconception in the UK is that modular or "portable" buildings do not require planning permission. In almost all commercial hospitality cases, this is incorrect. Because a café involves a "change of use" for the land and is intended to remain in place for more than 28 days, full planning permission is typically required.
Local authorities will look at the building’s appearance, its impact on traffic, and its compliance with energy efficiency standards. The P600 system is designed to meet these rigorous standards. However, we always advise customers to consult with a planning professional or their local authority before proceeding.
"While Modular buildings are manufactured off-site, they are considered permanent structures under UK law and must comply with the same Building Regulations as traditional builds, particularly regarding fire safety, accessibility (Part M), and thermal performance."
As the customer, you are responsible for groundworks and ensuring a level prepared base is ready for delivery. You will also need to engage a qualified electrician to perform the final connection from the building’s internal consumer unit to your site’s main power supply, and a plumber for drainage and water connections.
Cost Predictability: Fixed Pricing vs. Fluctuating Bills
Traditional construction is notorious for budget overruns. In the UK, fluctuating material costs and labour shortages can quickly turn a £150,000 project into a £200,000 one. Modular construction offers a much higher degree of cost predictability.
At Adacon, we provide itemised quotations. You will know the cost of the module, your chosen cladding, and any optional extras like WC compartments or air conditioning upfront. Indicative pricing for a single-module P600 starts in the region of £12,000 to £18,000 (excluding VAT, delivery, and site works), with multi-module configurations scaling accordingly.
By manufacturing in a controlled environment, we eliminate the weather-related delays that plague UK building sites. A rain-soaked week in February might stop a bricklayer, but it doesn't stop our production line. This allows you to plan your business launch with a much higher degree of confidence in your final balance sheet.
Designing the Perfect Customer Experience
Modern modular coffee shop buildings are far from the "grey box" stereotype. Using our 3D configurator, you can design a space that specifically serves your operational needs. You can choose where to place double-glazed uPVC windows to maximise natural light, or opt for large glazed doors to create an inviting entrance.
For a more premium "destination" café, you might consider:
- L-Shaped Configurations: Creating a natural courtyard for outdoor seating.
- Two-Storey Builds: Perfect for sites with a small footprint but high demand for seating, complete with internal staircases.
- Integrated Terraces: Adding external decking to increase covers during the summer months.
- Bespoke Cladding: Selecting contrasting colours for different walls to create a modern, architectural look that stands out in a crowded retail environment.
Whether you are looking for a simple drive-thru kiosk or a 100-seater restaurant, the modular approach provides the flexibility to design a space that not only functions efficiently for your staff but also delights your customers. The P600 system ensures that your physical premises are as high-quality as the coffee you serve.
Design yours online — free
You can lay out a retail & hospitality project yourself in a few minutes with the free Adacon P600 configurator: arrange the modules in 3D, pick your windows, doors and cladding colours wall by wall, and see an estimated price straight away. There is no obligation and no salesperson — save the design and we will pick it up from there.
Prefer to talk it through? Request a free quote and we will come back with a specification and price for your project.
Cost breakdown
| Configuration | Approx. Internal Area | Indicative Price Range (Excl. VAT & Delivery) | Best For |
|---|---|---|---|
| Single P600 Module | 13 m² | £15,000 - £20,000 | Micro-café / Kiosk |
| Double Module (Linked) | 26 m² | £28,000 - £38,000 | Standard High St Café |
| Triple Module (L-Shape) | 39 m² | £42,000 - £55,000 | Café with Kitchen & WC |
| Two-Storey (4 Modules) | 52 m² | £60,000 - £80,000 | Destination Coffee House |
At a glance
| Feature | Adacon Modular | Traditional Build |
|---|---|---|
| Construction Time | Weeks (Off-site) | Months (On-site) |
| Site Disruption | Minimal (1-2 days install) | High (Ongoing works) |
| Relocatability | High (Asset can be moved) | Zero (Sunk cost) |
| Cost Predictability | Fixed at quotation | Subject to site delays |
| Internal Finish | Plastered & Painted | Varies by contractor |
Pros
- • Rapid deployment allows for faster revenue generation
- • Lower site management costs and less noise pollution
- • High thermal efficiency reduces monthly energy bills
- • Investment is protected as the building is a relocatable asset
- • Precision manufacturing ensures high-quality internal finishes
Cons
- • Requires a level, prepared base before delivery
- • Size is governed by module increments (approx. 13m² per unit)
- • Requires crane access for delivery and installation
Frequently asked questions
Written by Adacon
Adacon UK designs, manufactures and delivers bespoke modular buildings across the UK for residential, commercial, education, hospitality, leisure and specialist applications. Its P600 modular system can be used individually, joined side by side or stacked to create buildings ranging from garden rooms and offices to homes, classrooms, clubhouses, cafés, welfare facilities and multi-storey buildings.