Modular Classrooms UK: Superior Alternatives to Portable Cabins
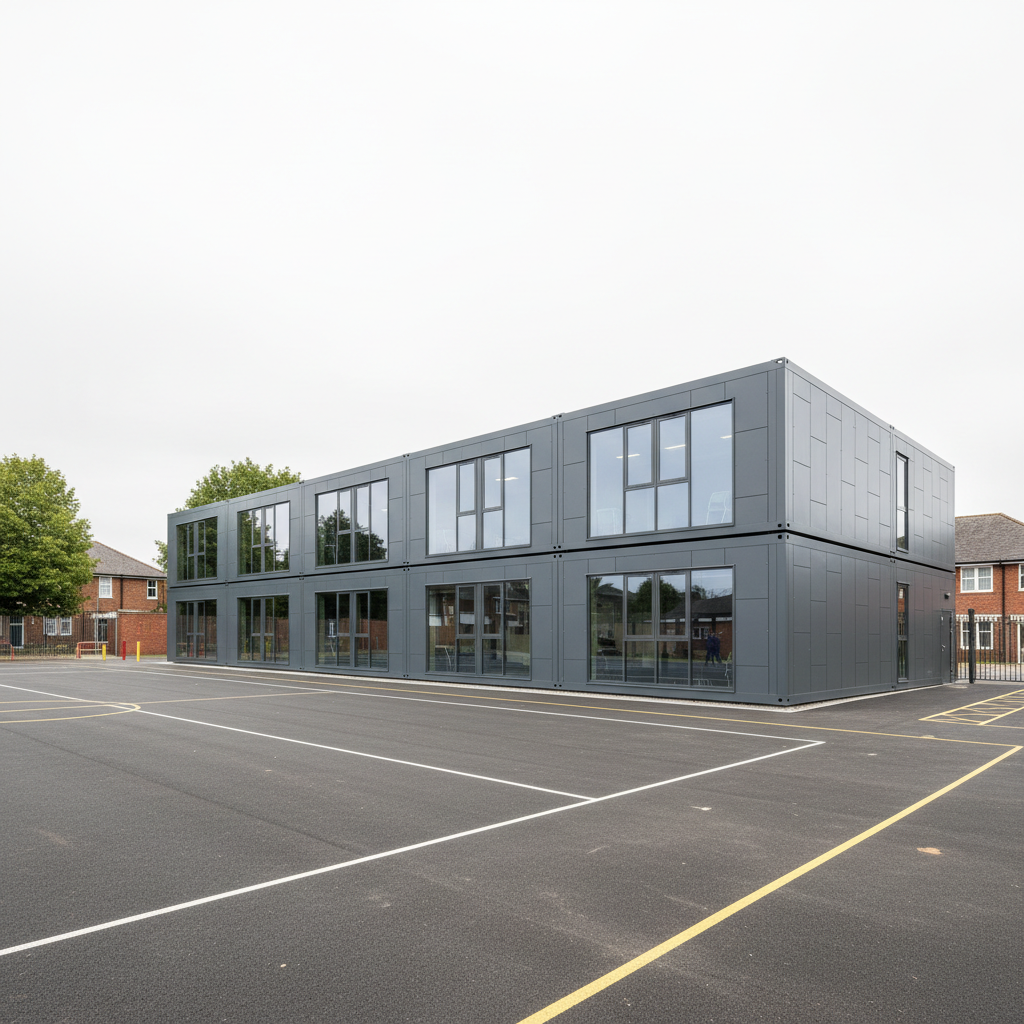
TL;DR
While portable cabins offer a quick fix, Adacon modular classrooms provide a permanent-feel environment with superior insulation and internal plaster finishes. Our P600 modular system allows schools to scale from single SEN spaces to large multi-module blocks within weeks. Unlike basic site cabins, these units are designed for occupant comfort, energy efficiency, and compliance with UK educational standards.
Defining the Modern Modular classrooms
For decades, the term "temporary classroom" evoked images of draughty, damp, and vibrating 1970s portacabins. However, modular classrooms UK schools are now commissioning represent a total departure from those outdated standards. Today’s modular technology, specifically the Adacon P-series system, focuses on permanent-feeling structural integrity and high-specification thermal performance.
The core of this modern approach is the galvanised steel chassis. Unlike timber-framed garden rooms or repurposed shipping containers—which Adacon does not supply—the Adacon P600 system is engineered as a dedicated modular building. The distinction is critical: shipping container conversions are restricted by fixed dimensions and Cor-Ten steel corrugated walls that are difficult to insulate effectively without sacrificing significant internal space. In contrast, the P600 module is designed from the ground up for human habitation, featuring flat, insulated sandwich panels and a chassis capable of being stacked for two-storey applications.
When planning a school expansion, understanding spatial efficiency is vital. A standard P600 module has an external footprint of 12.98 m². However, for internal capacity planning, facilities managers should work with an approximate usable internal area of 11.4 m² per module. This measurement accounts for the high-performance insulation thickness and internal wall structures. By combining these modules side-by-side or in runs, schools can create expansive, open-plan learning environments that feel identical to traditional masonry builds but are delivered in a fraction of the time.
Internal Finish: Plasterboard vs. Vinyl-Wrap Steel
The internal environment of a classroom significantly impacts student cognitive performance and teacher retention. While basic site welfare units often use functional but cold vinyl-wrap steel finishes, modern educational Modular buildings offer choices that mimic traditional construction.
Choosing a plasterboard finish over the standard 40mm insulated sandwich panels changes the acoustic profile of the room. In a classroom setting, reducing "echo" and sound reverberation is essential for students with auditory processing sensitivities. When a P600 module is finished with plaster and high-quality commercial flooring, the "portable cabin" feel disappears entirely. For high-traffic areas like corridors or science prep rooms, the standard 40mm waterproof insulated panels provide exceptional durability against the daily wear and tear of a school environment.
Adacon provides a range of internal specifications. While the standard build includes LED lighting and power sockets, the specific choice of flooring and wall finishes is selected during the design phase. This allows schools to meet Department for Education (DfE) standards for slip resistance and light reflectance values (LRV). For modular classrooms, we recommend a mix of hard-wearing finishes in wet areas and acoustic-softened finishes in primary instruction zones.
Thermal Performance and Running Costs
Energy efficiency is a primary concern for Multi-Academy Trusts (MATs) and local authorities facing rising utility costs. The Adacon system is built with insulation in the walls, floor, and roof as standard, creating a highly efficient thermal envelope. Unlike older "hire fleet" cabins, which often rely on inefficient electric panel heaters that struggle to combat heat loss, our P-series modules are designed to retain heat in winter and reflect it in summer.
The U-values achieved by 40mm to 100mm insulated sandwich panels far exceed those of basic temporary structures. To further optimize the learning climate, many schools opt for air conditioning units (available as an upgrade) which provide both heating and cooling with high COP (Coefficient of Performance) ratings. When combined with high-quality double glazing and LED lighting—standard in our builds—the monthly running costs are significantly lower than traditional classrooms of a similar age.
It is important to note that while the building itself is highly efficient, the final thermal performance is also influenced by the quality of the site-specific groundworks and the sealing of the modules upon delivery information, which is why a level, prepared base is a prerequisite for all installations.
Speed of Delivery vs. Minimal Disruption
Traditional construction on a school site is a logistical nightmare involving heavy plant machinery, noise, dust, and significant health and safety risks to pupils. Adacon’s off-site manufacturing process relocates 90% of the construction activity to a controlled factory environment. This means that modular classrooms UK-wide can be installed during half-term breaks or summer holidays, often with the main structure being craned into position in a single day.
Lead times for bespoke configurations are typically measured in weeks rather than the months or years required for traditional builds. For schools facing a sudden surge in headcount due to local housing developments, we also maintain "Ready to Order" stock units that can be dispatched even faster. Whether the project is in the Scottish Highlands, the London suburbs, or Northern Ireland, delivery is quoted separately per site to ensure the most cost-effective transport logistics.
Scalability: From 1:1 SEN Rooms to Full School Blocks
One of the most versatile aspects of the Adacon system is its scalability. Not every school need is for a thirty-student classroom. We frequently see demand for smaller, quiet spaces for Special Educational Needs (SEN) support. A single P300 (2.9m external length) or P400 (3.9m external length) unit provides an ideal 1:1 breakout space or sensory room, offering a private, quiet environment away from the main school bustle.
On the opposite end of the spectrum, the P600 system can be joined in vast configurations. A 12-module block can create a comprehensive clubhouse, a departmental wing, or a series of connected classrooms with internal corridors. Because the modules can be stacked, schools with limited land can double their floor area by going upwards. Two-storey builds include options for internal or external staircases, ensuring compliance with fire safety and accessibility requirements.
For planning purposes, a four-module P600 block provides an external footprint of 51.92 m² and an approximate usable internal area of 45.6 m² before partitions are added.
Planning Permission and Building Regulations
A common misconception in the education sector is that modular buildings do not require planning permission. In reality, any structure that remains on-site for more than 28 days typically requires full planning consent. Because Adacon units are built to a high standard, they are often viewed favourably by planning officers as "permanent additions" rather than eyesores.
Compliance with UK Building Regulations is also mandatory for educational buildings. This includes Part M (Access to and Use of Buildings), which dictates door widths and ramp gradients, and Part B (Fire Safety). While Adacon provides the compliant structure, the customer is responsible for ensuring the site itself is ready. This includes a level, prepared base (such as concrete pads or a plinth) and the final connection to a consumer unit and drainage. We strongly advise all schools to consult with their local authority’s planning department early in the procurement process.
Relocatability: A Future-Proof Investment
Unlike a traditional brick building, a modular classroom is a relocatable asset. As school demographics shift—perhaps a primary school sees a temporary "bulge" year move through the system—the building can be decommissioned, craned onto a lorry, and moved to another school within the same Multi-Academy Trust or sold on the secondary market.
This relocatability makes the P600 system a superior financial investment. While a basic hire-fleet cabin has almost zero resale value and high disposal costs, a high-spec Adacon modular buildings retains its value as a functional, durable asset. For facilities managers, this flexibility allows for dynamic estate management, moving resources to where the headcount demand is highest.
The Procurement Process for Facilities Managers
The procurement of modular classrooms UK starts with clear visualization. We encourage all facilities managers and bursars to use our 3D P600 configurator. This tool allows you to arrange modules in the required layout, place windows for optimal natural light, and select external cladding that matches existing school buildings. The P600 configurator provides an instant estimated price, which helps in securing budget approval without the pressure of a salesperson.
When requesting a formal quotation, ensure you have accounted for the "completion" costs. Adacon provides the building, lighting, and power, but the school must budget for:
- Transport and Logistics: Quoted separately based on site access and distance.
- Groundworks: A level base is essential for the modules to align correctly.
- Utility Connections: Final hook-up to the mains electricity and water/drainage by qualified local contractors.
By itemizing these costs early, schools can avoid the "shipping container trap"—buying a cheap unit that requires thousands of pounds in unforeseen remedial work to make it fit for educational use. With Adacon, the specification is clear from day one, ensuring a professional, durable, and inspiring environment for the next generation of learners.
Design yours online — free
You can lay out a uses & ideas project yourself in a few minutes with the free Adacon P600 configurator: arrange the modules in 3D, pick your windows, doors and cladding colours wall by wall, and see an estimated price straight away. There is no obligation and no salesperson — save the design and we will pick it up from there.
Prefer to talk it through? Request a free quote and we will come back with a specification and price for your project.
At a glance
| Feature | Standard Portable Cabin | Adacon Modular Classroom |
|---|---|---|
| Internal Finish | Vinyl-coated plywood or steel | Plasterboard/Insulated sandwich panels |
| Expected Lifespan | 5-10 years (Temporary) | 25-50+ years (Permanent-grade) |
| Thermal Comfort | Basic foam / High heating cost | High-grade insulation / Energy efficient |
| Aesthetics | Industrial / 'Construction' look | Modern professional / Cladding options |
| Structure | Lightweight steel/timber | Heavy-duty galvanised steel chassis |
Pros
- • Significantly faster than traditional brick-and-mortar builds
- • Fixed-cost pricing through the 3D configurator
- • Superior acoustics and thermal insulation for learning
- • Scalable and relocatable as school needs change
- • Professional internal finish that doesn't feel 'temporary'
Cons
- • Higher initial capital cost than basic cabin rental
- • Requires a level, prepared base and site access for cranes
- • Subject to standard UK planning permission timelines
Frequently asked questions
Written by Adacon
Adacon UK designs, manufactures and delivers bespoke modular buildings across the UK for residential, commercial, education, hospitality, leisure and specialist applications. Buildings are designed around the space and use required: several standard module sizes are available, modules are joined side by side or stacked to form larger buildings, and bespoke configurations are considered where a project needs them — from garden rooms and offices to homes, classrooms, clubhouses, cafés, welfare facilities and two-storey buildings.