Modular Classrooms UK Prices & Procurement Guide
TL;DR
The Adacon P600 system offers a fast-track alternative to traditional school builds, with lead times measured in weeks rather than months. These steel-framed modules arrive fully insulated and finished internally, ready for rapid assembly on-site. By using our online configurator, school business managers can generate instant price estimates for multi-module classroom blocks, ensuring budget certainty from the outset.
Understanding the Adacon P600 System for Education
In the current UK educational climate, schools and academies are under increasing pressure to deliver high-quality learning environments within strict timeframes and budgets. The Adacon P600 system offers a robust, permanent solution for those seeking modular classrooms UK prices that reflect both quality and value. Unlike temporary "portacabins" or refurbished units, the P600 is a purpose-engineered steel-framed module designed for longevity and thermal efficiency. Each individual module provides approximately 13 m² of floor space, serving as the versatile building block for anything from a small 1-to-1 tuition room to a sprawling 12-module modular classroom block.
A common misconception in the modular industry is the conflation of steel-framed buildings with shipping container conversions. Adacon does not supply or resell converted containers. The P600 system is manufactured in our dedicated facility in Turkey, built from the ground up specifically for human habitation and professional use. This distinction is critical for educational settings, where structural integrity, ceiling heights, and internal finishes must meet rigorous standards. The modules are delivered to the UK finished internally with plastered and painted walls, LED lighting, and high-traffic laminate flooring, ensuring they are ready for furniture and pupils almost immediately upon arrival.
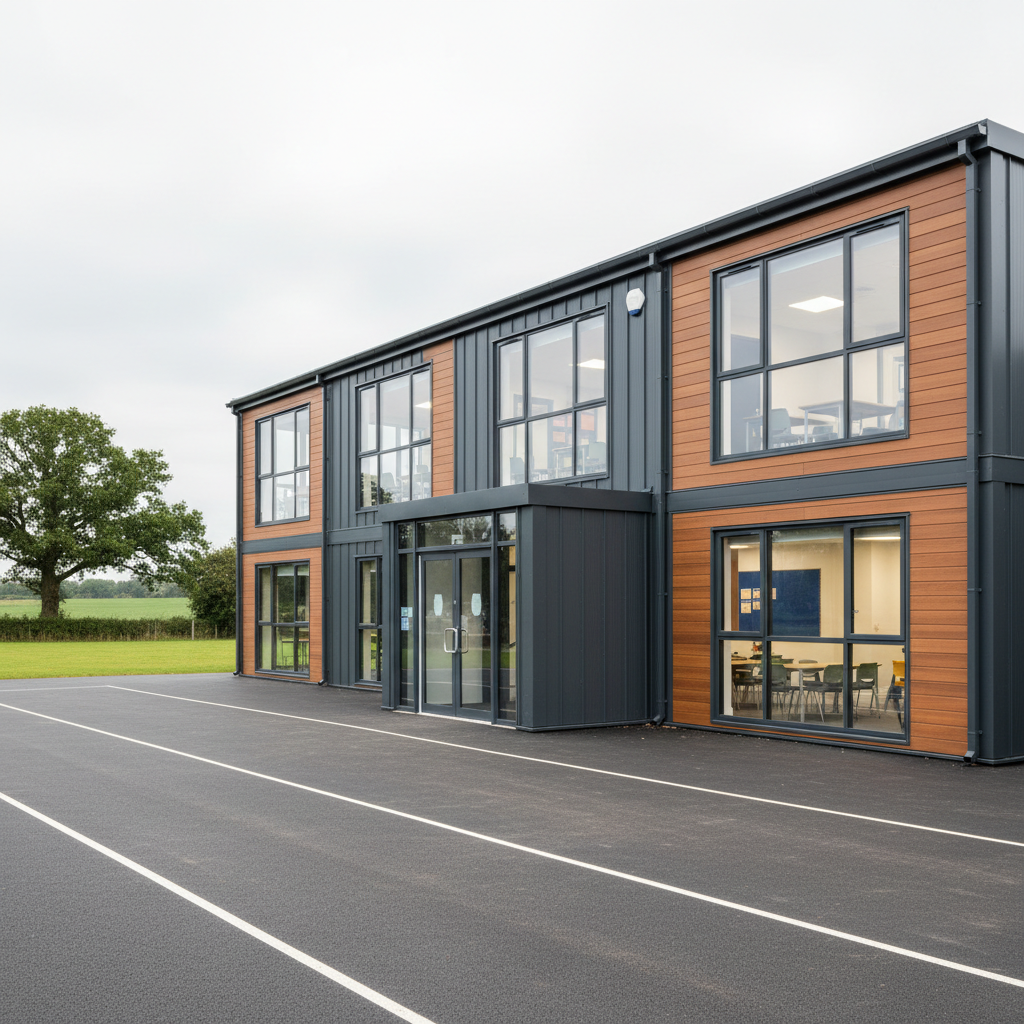
The true strength of the P600 system lies in its scalability. Modules can be joined side-by-side to create wide-span open-plan teaching spaces, arranged in L-shapes to form sheltered courtyards, or stacked over two storeys with internal or external staircases. This flexibility allows schools to expand their footprint incrementally as student numbers grow, rather than committing to a disruptive multi-year traditional masonry build.
Modular Classrooms UK Prices: Budgeting for 2024
Budgeting for school infrastructure requires high levels of price certainty. Traditional construction is often plagued by "cost-plus" variables, where ground conditions, material shortages, or weather delays can inflate the final invoice by 20% or more. In contrast, modular construction provides a fixed-price approach for the building itself. For a standard P600 module, indicative prices generally range from £12,000 to £18,000 per unit depending on the final specification, such as the inclusion of plumbing or bespoke cladding.
When planning a larger installation, such as a double-module classroom (approx. 26 m²), schools should budget between £25,000 and £35,000 for the building manufacture and internal fit-out. Larger four-module blocks, which provide a generous 52 m² space suitable for a full class of 30 pupils plus storage, typically range from £50,000 to £70,000. These figures are indicative and exclude delivery information and site-specific groundworks, which are quoted separately to ensure accuracy for your specific location.
Several factors influence the total project cost:
- Internal Partitioning: Creating separate quiet rooms, offices, or store cupboards within a larger block.
- Sanitation: The integration of WC and shower compartments, essential for self-contained early years units or sports clubhouses.
- Cladding Options: While standard finishes are included, schools often choose specific colours to match existing campus architecture.
- Climate Control: Optional air conditioning units for maintaining an optimal learning temperature year-round.
For an accurate estimate tailored to your site plan, we recommend using our free P600 configurator, which allows you to arrange modules in 3D and receive an instant price guide without obligation.
Lead Times: From Order to First Lesson
One of the primary drivers for selecting modular classrooms in the UK is the speed of delivery. Traditional school extensions can take 12 to 18 months from design to completion. Adacon’s lead times are typically measured in weeks rather than months. Because the majority of the construction happens in a controlled factory environment, work can proceed regardless of UK weather conditions.
For urgent capacity requirements—such as a sudden intake of pupils or emergency replacement of unsafe existing structures—we often maintain "Ready to Order" stock units. These can be dispatched and installed in a fraction of the time required for a bespoke build. Even for custom configurations, the parallel process of factory manufacturing and on-site ground preparation significantly compresses the total project timeline.
Safety is a paramount concern on any school site. By opting for off-site manufacturing, the duration of heavy machinery operation, noise, and contractor presence on the school grounds is reduced by up to 70%. Modules are delivered via flatbed lorry and positioned using a crane, often during half-terms or summer holidays to eliminate disruption to the school calendar and ensure pupil safety.
Procurement Routes for Academies and Schools
Procuring a modular building involves a choice between capital expenditure (CapEx) and various leasing models. Most UK academies and local authority schools prefer direct purchase, as it secures the building as a permanent asset on the balance sheet with a lifespan of several decades. Unlike the "temporary" feel of older portable classrooms, modern Modular buildings are considered high-spec assets that add long-term value to the estate.
When navigating procurement, school business managers should consider the following:
"The choice between a temporary hire and a permanent purchase often comes down to the intended lifespan. While hire solves a short-term crisis, a permanent modular asset offers superior thermal performance and a much lower total cost of ownership over ten years."
Adacon provides the necessary technical documentation to support procurement and funding applications, including structural calculations, floor plans, and U-value reports. For projects exceeding certain thresholds, we can provide the detailed specifications required for competitive tendering processes. Our goal is to provide transparency, ensuring that what is quoted is exactly what is delivered, with no hidden "contingency" fees that often arise in traditional site builds.
Planning Permission and Building Regulations
It is a common myth that modular buildings do not require planning permission because they are "portable." In the vast majority of cases, any structure intended for use by a school for more than 28 days will require formal planning approval from the local authority. However, many modular extensions fall under "permitted development" rights for schools, provided they meet specific height and footprint criteria. We always advise checking with your local planning office or a specialist consultant before proceeding.
Building Regulations compliance is equally critical. For educational buildings, specific focus is placed on:
- Part L (Fuel and Power): Ensuring the building meets strict energy efficiency and insulation standards.
- Part M (Access): Providing level thresholds and appropriate door widths for wheelchair access.
- Part B (Fire Safety): Adacon modules feature steel frames and fire-rated materials, providing a non-combustible core structure that is inherently safer than timber-framed alternatives.
Responsibility for planning permission, building control applications, and site-specific drainage connections rests with the customer. However, the high standard of our P600 engineering ensures that the building itself is capable of meeting and exceeding these regulatory requirements when sited correctly.
Configuration Options: Tailoring the Learning Environment
The internal environment of a classroom significantly impacts student concentration and teacher wellbeing. The P600 system allows for significant customisation to create the ideal learning space. While a standard classroom might be a simple rectangle, our system allows for more complex layouts. L-shaped configurations are popular for creating staff rooms with separate kitchenettes, or for wrapping a building around an existing tree or playground feature.
Internal options include:
- WC and Shower Compartments: Factory-fitted plumbing saves significant time and cost on-site.
- Kitchenettes: Ideal for food technology spaces, staff rooms, or school cafés.
- Internal Staircases: For two-storey blocks where external space is at a premium, we can integrate internal stairs for a seamless transition between floors.
Externally, aesthetics are just as important. Schools often want their new modular block to blend in or, conversely, to stand out as a modern feature. Our P600 configurator allows you to select cladding colours wall-by-wall. You might choose a subtle anthracite grey for walls facing the main road, and vibrant primary colours for walls facing the playground. This level of customisation ensures the building feels like a deliberate addition to the campus rather than an afterthought.
Site Preparation and Groundworks
While Adacon handles the manufacture and delivery of the building, the longevity of the structure depends on a well-prepared site. A level, stable base is non-negotiable. This usually takes the form of a reinforced concrete slab or a series of concrete plinths designed to support the corner castings of the modules. We provide a detailed "loading plan" which outlines the weight distribution of the modules, allowing your local groundworks contractor to prepare the site accurately.
Utility connections are also the responsibility of the customer. You will need to ensure that a suitable electrical supply is brought to the site and terminated at a consumer unit within the building. Similarly, if your configuration includes toilets or kitchenettes, you must arrange for water supply and main drainage connections. We recommend coordinating these works so they are completed just before the building arrives, allowing for a "plug and play" installation.
Access is the final piece of the site preparation puzzle. Our delivery lorries are large, and the cranes required to lift the modules need a stable, level area to operate. If your school has narrow gates or height restrictions, this must be discussed during the quotation phase to avoid delays on delivery day.
Sustainability and Thermal Performance
Energy efficiency is no longer an optional extra for UK schools; it is a core requirement driven by both environmental responsibility and the need to reduce skyrocketing utility bills. The P600 system is designed with a "fabric first" approach. The walls, floor, and roof are all fitted with high-performance insulation as standard, creating a thermal envelope that is far superior to traditional temporary units.
The precision of factory engineering means that the gaps and cold bridges common in site-built structures are virtually eliminated. All windows and external doors are double-glazed uPVC, providing excellent acoustic insulation—a vital feature for schools located near busy roads or under flight paths. By maintaining a stable internal temperature, the reliance on heating and cooling systems is reduced, lowering the building’s carbon footprint over its lifecycle.
Furthermore, modular construction is inherently more sustainable than traditional methods. Factory production reduces material waste by up to 90%, and the reduction in site deliveries means fewer carbon emissions from heavy goods vehicles. If the school’s needs change in twenty years, these modules can be dismantled and relocated to a different site, making the P600 a truly circular economy solution for the education sector.
Design yours online — free
You can lay out a buying guides project yourself in a few minutes with the free Adacon P600 configurator: arrange the modules in 3D, pick your windows, doors and cladding colours wall by wall, and see an estimated price straight away. There is no obligation and no salesperson — save the design and we will pick it up from there.
Prefer to talk it through? Request a free quote and we will come back with a specification and price for your project.
Cost breakdown
| Configuration | Approx. Internal Area | Typical Use | Indicative Price Range (Excl. VAT) |
|---|---|---|---|
| Single P600 Module | 13m² | Small Office / SEN 1-to-1 Room | £12,000 - £16,000 |
| Double Module Link | 26m² | Small Group Classroom / Staff Room | £24,000 - £32,000 |
| Triple Module Link | 39m² | Standard Classroom Space | £36,000 - £48,000 |
| Six Module Block | 78m² | Large Open-Plan Hall / Double Classroom | £72,000 - £96,000 |
At a glance
| Feature | Adacon P600 Modular | Traditional Site Build |
|---|---|---|
| Construction Time | 4–8 weeks | 6–12 months |
| On-site Disruption | Minimal (1-3 days for assembly) | High (Months of noise/dust) |
| Price Certainty | High (Fixed product cost) | Variable (Material/labour fluctuations) |
| Relocatability | Yes | No |
| Standard Finish | Internal plaster/paint included | Requires multiple trades on site |
Pros
- • Rapid deployment during half-terms or summer holidays.
- • Fixed pricing through the online configurator tool.
- • High thermal efficiency reduces ongoing energy costs for the school.
- • Scalable system that grows with pupil intake.
- • High-quality internal finishes as standard.
Cons
- • Requires suitable HGV access for delivery.
- • Customer responsible for groundworks and final utility connections.
- • Standard module sizes may require creative layout planning for bespoke spaces.
Frequently asked questions
Written by Adacon
Adacon UK designs, manufactures and delivers bespoke modular buildings across the UK for residential, commercial, education, hospitality, leisure and specialist applications. Its P600 modular system can be used individually, joined side by side or stacked to create buildings ranging from garden rooms and offices to homes, classrooms, clubhouses, cafés, welfare facilities and multi-storey buildings.