Modular Classroom Planning Permission Guide for UK Schools
TL;DR
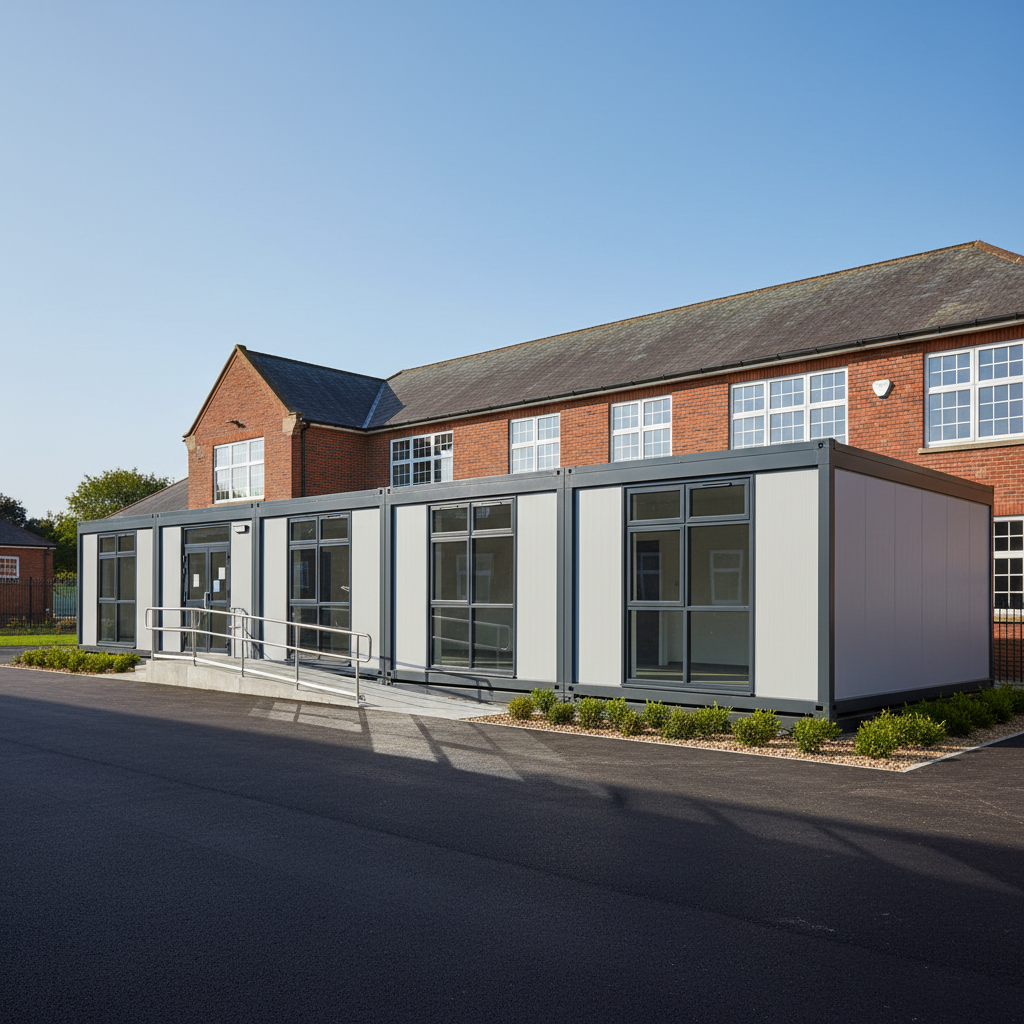
Most modular classrooms require formal planning permission, though some extensions may fall under Class M Permitted Development if they meet strict height and footprint criteria. Adacon P600 modules are designed for rapid deployment, helping schools meet urgent capacity needs while navigating the 8-13 week planning window. Always consult your Local Planning Authority (LPA) before installation to ensure compliance with current DfE and building regulations.
Understanding the Planning Requirement for Modular Classrooms
For school governors, academy trusts, and facilities managers, the need for additional space often arises rapidly. Whether due to an unexpected intake of pupils or the urgent need for specialised SEN (Special Educational Needs) provision, the modular classroom planning permission process is a critical first step in the expansion journey. In the UK, the planning system treats Modular buildings with the same rigour as traditional bricks-and-mortar structures, though the speed of delivery information for a modular classroom often makes them the preferred choice for educational settings.
A common misconception in the education sector is the distinction between 'temporary' and 'permanent' structures. Under UK planning law, any structure that remains in place for more than 28 days typically requires planning consent. While the Adacon Adacon P600 system is designed to be relocatable—meaning it can be dismantled and moved to a different part of the campus or a different site entirely—Local Planning Authorities (LPAs) generally view these installations as permanent due to their fixed utility connections (electricity, water, drainage) and their role in the long-term operation of the school. Even if a building is leased for a fixed term of three to five years, it must still be compliant with local planning policy.
The standard timeline for a full planning application is approximately 8 to 13 weeks. However, the nature of modular construction can often assist in a smoother approval process. Because Adacon modules are manufactured in a controlled factory environment to precise specifications, LPAs are often reassured by the high quality of the build, the predictable thermal performance, and the reduced disruption to the local community during the installation phase. Unlike traditional construction, which may involve months of heavy plant machinery and noise on-site, a modular block can be installed in a matter of days once the groundworks are complete.
Class M Permitted Development Rights Explained
Fortunately for many schools and colleges, permitted development for schools offers a streamlined route to expansion. Under Part 7, Class M of the Town and Country Planning (General Permitted Development) Order, state-funded schools, nurseries, and universities are granted specific rights to extend their floor space without the need for a full planning application.
To qualify for Class M rights, the proposed modular buildings must adhere to several strict criteria:
- Footprint Limits: The cumulative floor space of any new buildings or extensions must not exceed 25% of the total floor space of the original buildings on the site, or 250 square metres, whichever is the lesser. For a primary school using the P600 system, this could equate to a substantial 19-module block (approximately 247 m²).
- Height Restrictions: The building height must not exceed 5 metres. Given that the P600 module has a standard external height designed to sit well within these limits for single-storey applications, this is rarely an issue for our standard units.
- Proximity to Boundaries: No part of the new modular building can be within 5 metres of the boundary of the school curtilage.
- Design and Usage: The building must be used for purposes consistent with the existing school (i.e., educational use) and the materials used should, as far as practicable, have a similar external appearance to the existing buildings.
Even when a project falls within these criteria, Adacon strongly recommends that schools apply for a Lawful Development Certificate (LDC). An LDC is a legal document issued by the LPA confirming that the development was lawful at the time of construction. This provides essential protection for the school’s asset register and is often required by insurers or during future land transfers.
Class MA: Commercial to Educational Conversions
Recent changes to planning law have introduced Class MA, which allows for the change of use from commercial, business, and service uses (Class E) to residential. While Class MA is primarily associated with housing, the broader shifts in planning policy emphasize the repurposing of underutilised land. For schools looking to expand onto adjacent land previously used for commercial purposes, Class M educational buildings rights are the primary tool, but the concept of "Prior Approval" remains relevant.
When applying modular units to land that has not historically been used for education, the LPA will assess specific "Prior Approval" factors. These include noise impact, transport and highways impact (especially concerning pupil drop-off and staff parking), and flooding risks. The P600 system is particularly effective here; because the modules are self-contained and highly insulated, they provide an excellent acoustic barrier, helping to mitigate noise concerns for neighbouring properties. Furthermore, our flexible footprints allow schools to occupy awkward or narrow plots of land that would be unsuitable for traditional builds, effectively bringing underutilised land back into productive educational use.
When Full Planning Permission is Unavoidable
There are several scenarios where Class M rights are restricted, and a full planning application becomes mandatory. Understanding these constraints early in the procurement cycle is essential for accurate budgeting and scheduling.
Building on Playing Fields: Any development that encroaches on designated playing fields will trigger a statutory consultation with Sport England. This is a complex area of planning law designed to protect open space. If a Modular classrooms is to be sited on a field, the school must demonstrate that the land is either surplus to requirements or that the benefits of the new educational facility outweigh the loss of playing space.
Two-Storey Modular Blocks: The P600 system is designed to be stackable, allowing for two-storey configurations to save on footprint. However, a two-storey block will almost always exceed the height limits for Permitted Development. For schools with limited land, a two-storey modular building is an efficient solution, but it will require a full planning application to assess its visual impact on the surrounding area.
Conservation Areas and Listed Buildings: If your school is a listed building or is situated within a designated Conservation Area, Permitted Development rights are significantly curtailed. The LPA will require a high level of detail regarding the external finishes. Adacon’s ability to provide custom cladding options—ranging from traditional timber effects to contemporary architectural metal—is vital in these instances to ensure the module complements the heritage setting.
Green Belt Land: Extensions on Green Belt land are strictly controlled. The "very special circumstances" test applies, meaning the school must prove that the need for the classroom cannot be met elsewhere and that the harm to the openness of the Green Belt is minimised.
The P600 Modular System: A Solution for Rapid Deployment
Adacon is a UK modular building supplier focused on the P600 system, a precision-engineered solution that sidesteps the quality issues often associated with "converted containers" (a category we do not operate in). Each P600 module provides approximately 13 m² of internal space, constructed around a robust steel frame and produced in our dedicated production facility.
For schools, the P600 offers several key advantages over traditional builds and inferior modular alternatives:
- Superior Insulation: Our modules feature fully insulated walls, floors, and roofs as standard. This ensures a comfortable learning environment year-round and keeps operational energy costs low—a major factor in meeting Department for Education (DfE) sustainability targets.
- Internal Specification: Every unit is delivered finished internally with plastered and painted walls, LED lighting, power sockets, and durable laminate flooring. This "plug-and-play" nature means that once the units are joined and connected to site services, they are ready for desks and pupils almost immediately.
- Configuration Flexibility: The P600 system is modular in every sense. Units can be combined side-by-side to create large open-plan classrooms, arranged in L-shapes to create courtyard play areas, or stacked. This flexibility allows us to create anything from a small 1-module music practice room to a large 12-module school block.
With lead times typically measured in weeks rather than months, Adacon can often deliver a full classroom block during a single summer or half-term break, ensuring zero disruption to the academic calendar.
Configuring Your Classroom for Compliance
One of the most challenging aspects of the planning process is visualizing how a new building will sit on the site. To assist with this, we provide a free P600 configurator. This tool allows school business managers and architects to arrange modules in 3D, trial different window and door placements, and select cladding colours.
Strategic placement of windows is not just about aesthetics; it is a planning requirement for natural light and ventilation (Part F). Using the P600 configurator, you can ensure that the classroom has sufficient glazing to meet educational standards while maintaining privacy if the unit is close to a boundary. Furthermore, the ability to select cladding wall-by-wall allows you to match the existing school aesthetic, which is a major factor in securing planning approval or complying with Class M "similar appearance" rules.
The configurator provides an instant estimated price, excluding delivery and groundworks. For a typical single-classroom setup of 3 modules (approx. 39 m²), indicative prices start from £25,000 to £35,000 for the units themselves, allowing for rapid budgetary planning during the initial procurement phase.
Building Regulations vs. Planning Permission
It is important to distinguish between planning permission (which deals with the use and appearance of the land) and Building Regulations (which deal with the safety and performance of the structure). Even if a classroom is exempt from planning via Permitted Development, it must still comply with UK Building Regulations.
The P600 system is engineered to meet and exceed standard UK requirements, but the final installation is subject to site-specific inspections.
Key areas of compliance for school building regulations UK include:
- Part M (Access): Classrooms must be accessible to all pupils. Adacon can provide optional ramps, wide-access uPVC external doors, and DDA-compliant WC compartments to ensure full inclusivity.
- Part L (Energy): The high-performance insulation and double-glazed uPVC windows of the P600 system are designed to meet stringent energy efficiency standards, reducing the school's carbon footprint.
- Part F (Ventilation): Adequate airflow is essential in a classroom environment. We offer air conditioning as an optional extra, which can be configured to provide both heating and cooling while ensuring fresh air circulation.
- Fire Safety: The steel-framed nature of our modules provides an inherently non-combustible primary structure. Internal finishes and insulation materials are selected to meet relevant fire ratings for educational buildings.
Please note that while Adacon supplies the building, the final connection to the school’s consumer unit and the connection of any WCs or kitchenettes to the mains drainage must be carried out by locally qualified professionals and signed off by Building Control.
Procurement and Project Management
Successful delivery of a modular classroom requires coordination between Adacon, the school, and local contractors. While we handle the manufacture and delivery of the finished modules, the school is responsible for the groundworks. This typically involves a level concrete pad or a series of structural piers, depending on the site’s topography and soil conditions.
The delivery process is itemised in our quotations. We deliver across the UK mainland and Northern Ireland. Because the units arrive finished internally, the "on-site" phase is remarkably brief. For a multi-module block, the units are craned into position, bolted together, and the weather-sealing joins are completed. This process is significantly quieter and cleaner than a traditional build, making it possible to complete installations during term time if necessary, though most schools prefer the holiday periods.
For large-scale expansions, we recommend involving a main contractor or facilities manager early to handle the site preparation and final utility connections. By choosing the P600 system, schools are investing in a high-specification, long-term asset that provides a high-quality learning environment for modular classroom costs that are often significantly lower than traditional site-built extensions.
Design yours online — free
You can lay out a planning permission project yourself in a few minutes with the free Adacon P600 configurator: arrange the modules in 3D, pick your windows, doors and cladding colours wall by wall, and see an estimated price straight away. There is no obligation and no salesperson — save the design and we will pick it up from there.
Prefer to talk it through? Request a free quote and we will come back with a specification and price for your project.
Cost breakdown
| Unit Type | Approx. Size (m²) | Standard Features | Indicative Price (Excl. VAT) |
|---|---|---|---|
| Single P600 Module | 13m² | Insulated, Plastered, LED Lighting, Laminate Floor | £12,000 - £18,000 |
| Double Classroom Block | 26m² | Internal partition option, multiple windows, cladding | £24,000 - £35,000 |
| Large 4-Module Suite | 52m² | Open plan or divided, multiple access points | £48,000 - £65,000 |
| Optional Extras | N/A | WC/Shower, Air Con, Decking, Kitchenettes | Project Specific |
At a glance
| Feature | P600 Modular System | Traditional Build | Converted Shipping Container |
|---|---|---|---|
| Lead Time | Weeks | 6-12 Months | Varies (Inconsistent) |
| Planning Path | Streamlined/Relocatable | Full Application Required | Difficult (Esthetic issues) |
| Insulation | High-spec PIR/Rockwool | Excellent | Variable/Retrofitted |
| Interior Finish | Plastered & Painted | Plastered & Painted | Industrial/Metal |
| Foundation Need | Simple Level Base | Deep Foundations | Level Base |
Frequently asked questions
Written by Adacon
Adacon UK designs, manufactures and delivers bespoke modular buildings across the UK for residential, commercial, education, hospitality, leisure and specialist applications. Its P600 modular system can be used individually, joined side by side or stacked to create buildings ranging from garden rooms and offices to homes, classrooms, clubhouses, cafés, welfare facilities and multi-storey buildings.