Designing a High-Spec Modular Beauty Salon Building
TL;DR
Adacon's P600 modular system provides a fast, high-spec alternative to traditional salon builds, offering pre-plumbed treatment rooms and professional internal finishes. Unlike shipping container conversions, these are purpose-built steel-framed modules delivered in weeks. Use the online configurator to design your layout, choose cladding, and receive an instant price estimate for your UK site.
For entrepreneurs in the hair and beauty sector, the physical environment is a direct extension of the brand. A high-spec modular Modular beauty salons building offers a sophisticated, rapid-build alternative to traditional high-street leases or timber-framed garden outbuildings. By utilising the Adacon Adacon P600 modular system, business owners can commission a workspace that meets professional clinical standards while maintaining the flexibility to scale or relocate as the business grows.
Beyond the garden rooms: Professional Salon Standards
When searching for a modular beauty salon building, many owners initially look at domestic garden rooms. However, there is a fundamental difference between a building designed for occasional home office use and a commercial-grade P600 module. Adacon modules are engineered with a galvanised steel frame, providing structural integrity that exceeds standard timber sheds. This is essential for retail environments where footfall is high and heavy equipment—such as hydraulic styling chairs or aesthetic lasers—requires a stable, level floor.
It is important to clarify that Adacon produces purpose-built modular units; we are not shipping-container resellers. While "converted containers" are often marketed as trendy retail solutions, they frequently suffer from poor thermal performance and cramped internal dimensions. In contrast, our P600 system offers a generous 13 m² of floor space per module with flat, plastered internal walls that provide a premium, professional finish. This aesthetic is crucial for justifying professional service rates; clients expect a salon to feel like a high-end studio, not a repurposed metal box.
The steel-framed construction also ensures longevity. In the UK climate, timber buildings can be susceptible to damp and rot if not meticulously maintained. A modular buildings from a dedicated UK modular building supplier like Adacon uses materials designed for longevity, ensuring your investment remains a viable business asset for decades.
Configuring the P600 for Treatment Rooms
The versatility of the P600 system allows for bespoke layouts tailored to specific beauty disciplines. A single 13 m² module is often the ideal size for a private modular treatment room, providing ample space for a massage couch, storage cabinetry, and a sink station, while still allowing for comfortable therapist movement.
For larger operations, such as hair salons or nail bars, modules can be joined side-by-side to create an open-plan environment. For example:
- Two Modules (26 m²): Suitable for a three-chair hair salon with a dedicated wash station and small reception desk.
- Three Modules (39 m²): Ideal for a multi-disciplinary clinic with a central waiting area and three private treatment rooms.
- L-Shaped Configurations: Excellent for corner plots, allowing for a clear separation between "wet" areas (hair washing) and "dry" areas (styling or retail).
Internal partitioning is handled during the design phase. While the open-plan nature of the P600 is popular for collaborative spaces, we can integrate internal walls to create private suites. Window placement is another critical factor; we recommend using high-level windows or frosted double-glazing in treatment areas to maximise natural light while ensuring client privacy. You can experiment with these layouts using the free P600 configurator, which allows you to place doors and windows on a wall-by-wall basis.
Plumbing and Sanitation Requirements
Sanitation is the backbone of any beauty or hair business. Unlike basic garden rooms, a professional salon requires integrated plumbing that can handle the demands of backwashes, hand basins, and staff facilities. At Adacon, we can integrate WC and shower compartments during the production phase at our Turkey facility, ensuring they arrive in the UK finished and ready for final connection.
For hot water, we typically recommend point-of-use electric water heaters. These are efficient for salons as they provide instant hot water to sinks without the need for a complex central boiler system. When planning your layout, consider the following:
"The placement of sinks and backwashes should be finalised during the configuration stage to ensure floor-level drainage routes are optimised. While Adacon provides the internal plumbing to the edge of the building, the final connection to mains water and sewage remains the customer's responsibility."
If the building is located in a position where traditional gravity drainage is not possible—such as the bottom of a sloped garden—a macerator pump system may be required. We advise consulting with a local plumber to assess your site’s specific drainage needs before the module arrives.
Lighting and Electrical Specification
Lighting in a beauty salon serves two purposes: ambiance and task accuracy. Every P600 module comes standard with LED lighting and multiple double sockets. However, for a prefabricated beauty studio, you may wish to supplement the standard lighting with task-specific lamps or "daylight" bulbs that provide accurate colour rendering for hair dyeing and makeup application.
Electrical loads in salons can be significant. If you are running multiple high-wattage hair dryers, steamers, and air conditioning units simultaneously, your site’s main consumer unit must be capable of handling the demand. We provide a secondary consumer unit within the module, but the armoured cable run from your main property or commercial supply to the building must be installed by a qualified UK electrician.
Climate control is another essential consideration. The P600 is fully insulated for year-round use, but the heat generated by styling tools and clients can make summer temperatures uncomfortable. We offer air conditioning as an optional extra, which provides both cooling and supplemental heating, ensuring the environment remains pleasant regardless of the external weather.
Internal Finishes and Infection Control
Hygiene standards in the UK beauty industry are rigorous. Surfaces must be easy to clean and resistant to the chemicals found in hair dyes, acetone, and cleaning agents. Adacon modules are finished internally with plastered and painted walls, providing a smooth surface that does not harbour dust or bacteria like unfinished timber might.
For flooring, we supply high-quality laminate as standard. For salon environments, this is a practical choice as it is durable and easy to sweep. However, in "wet" areas or rooms used for spray tanning, business owners may choose to overlay the standard flooring with medical-grade vinyl or anti-slip tiles for enhanced moisture resistance and ease of deep cleaning.
Because our modules are produced in a controlled factory environment, the precision of the finishes is significantly higher than what is typically achieved by on-site builds. This "clinical" level of finish is particularly beneficial for medical consultation rooms or aesthetic clinics where client perception of cleanliness is paramount.
Exterior Branding and Aesthetics
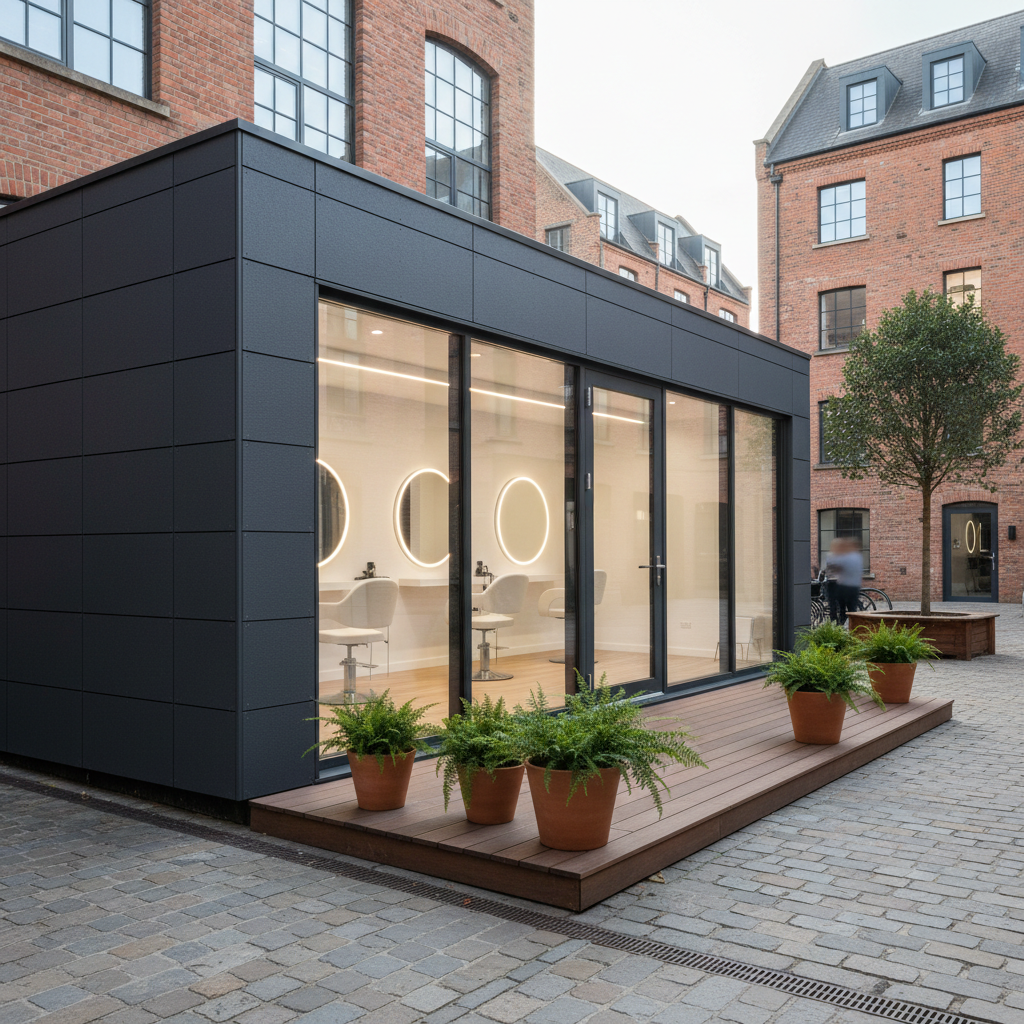
The exterior of your portable beauty salon uk is your primary marketing tool. The P600 system allows for a choice of cladding colours, selectable wall by wall. This means you can choose a subtle anthracite grey to blend into a garden setting, or a bold brand colour to stand out on a commercial retail park.
To create a welcoming entrance, many salon owners opt for wide, double-glazed uPVC doors. These provide an inviting "shop front" feel and allow passers-by to see the professional interior. Beyond the building itself, adding external decking or a terrace can provide a comfortable waiting area for clients during the summer months, further extending the usable footprint of your business.
Our cladding materials are selected for their low-maintenance properties in the UK climate. Unlike timber cladding, which requires regular staining or painting to prevent silvering and rot, our standard finishes require only a simple wash-down with soapy water to keep them looking new.
Planning Permission for Commercial Beauty Buildings
A common misconception is that all small Modular buildings fall under "Permitted Development." While this is often true for domestic garden offices, using a building for a commercial beauty business usually changes the requirements. If you are a homeowner starting a garden salon building, you must ensure the primary use of your home remains domestic. If clients are visiting the site regularly, the local authority may require a "Change of Use" application.
For commercial sites—such as placing a salon in a supermarket car park or on a high street—planning permission is almost always required. You will also need to consider:
- Building Regulations: Commercial buildings must comply with Part M (Accessibility), ensuring that doorways are wide enough for wheelchair access and that appropriate threshold heights are maintained.
- Fire Safety: Depending on the proximity to other buildings, specific fire-rated cladding or internal linings may be required.
- Business Rates: Once a building is used commercially, it may be subject to non-domestic rates, although many small salon owners qualify for Small Business Rate Relief.
We always recommend consulting with your local planning office or a planning consultant before placing an order. Adacon can provide technical drawings of the P600 system to support your application.
Lead Times and delivery information Logistics
One of the primary advantages of modular construction is the speed of deployment. Traditional brick-and-mortar extensions can take six months or more to complete, during which your business is disrupted. Adacon’s lead times are typically measured in weeks, not months. For those in an urgent rush to open, we often have "Ready to Order" stock units in our Turkey facility that can be shipped immediately.
Delivery is quoted separately per site. We deliver across the UK mainland and Northern Ireland using Hiab crane trucks. These vehicles can lift the modules directly onto your prepared base. It is the customer's responsibility to ensure that a level, structural base is ready before delivery. Popular options include:
- Concrete Pads: A traditional, solid foundation for permanent installations.
- Ground Screws: A faster, lower-impact alternative that is ideal for garden settings and can be installed in a single day.
- Concrete Plinths: Strategic pillars placed under the module's load-bearing points.
Cost Efficiency and ROI for Salon Owners
Investing in a modular beauty salon building represents a significant capital expenditure, but the Return on Investment (ROI) is often superior to traditional leasing. A single P600 module might range from £15,000 to £25,000 (excluding delivery and VAT) depending on the internal spec and plumbing requirements. Compared to the cost of a multi-year high-street lease—where you are effectively paying off someone else's mortgage—the modular building is an asset you own.
Furthermore, because our buildings are relocatable, they represent a "movable asset" rather than a permanent fixture of the land. If you decide to move house or relocate your business to a different town, you can take your salon with you. This relocatability also has potential tax benefits; in many cases, modular buildings qualify for Capital Allowances, allowing you to deduct a portion of the cost from your taxable profits. We recommend speaking with a qualified accountant to see how this applies to your specific business structure.
To get an accurate estimate for your project, including any optional extras like air conditioning or specific cladding colours, we encourage you to use the P600 configurator. You will receive an instant price estimate with no obligation, allowing you to plan your business budget with confidence.
Whether you are a solo practitioner looking for a modular treatment room in your garden or a brand manager planning a rollout of pop-up shops, the P600 system provides the professional, steel-framed foundation your business deserves.
Design yours online — free
You can lay out a retail & hospitality project yourself in a few minutes with the free Adacon P600 configurator: arrange the modules in 3D, pick your windows, doors and cladding colours wall by wall, and see an estimated price straight away. There is no obligation and no salesperson — save the design and we will pick it up from there.
Prefer to talk it through? Request a free quote and we will come back with a specification and price for your project.
Cost breakdown
| Configuration | Typical Use | Approx. Internal Area | Indicative Price Range (Excl. VAT & Delivery) |
|---|---|---|---|
| Single P600 Module | Private Nail/Lash Studio | 13 m² | £12,000 - £16,000 |
| Twin-Linked P600 | 3-Chair Hair Salon + Reception | 26 m² | £24,000 - £30,000 |
| Triple-Linked P600 | Multi-Room Aesthetic Clinic | 39 m² | £36,000 - £45,000 |
At a glance
| Feature | Adacon P600 Modular | Shipping Container Conversion | Timber Garden Room |
|---|---|---|---|
| Lifespan | 25+ Years (Steel Frame) | 15-20 Years (Corrosion risk) | 10-15 Years (Requires maintenance) |
| Insulation Performance | High (Commercial Grade) | Variable (Prone to condensation) | Standard (Domestic) |
| Internal Finish | Plastered & Painted | Clad or Plywood | Timber or Plasterboard |
| Relocatability | High (Lifting points included) | High | Low (Structural risk during move) |
Frequently asked questions
Written by Adacon
Adacon UK designs, manufactures and delivers bespoke modular buildings across the UK for residential, commercial, education, hospitality, leisure and specialist applications. Its P600 modular system can be used individually, joined side by side or stacked to create buildings ranging from garden rooms and offices to homes, classrooms, clubhouses, cafés, welfare facilities and multi-storey buildings.