Garden Gym Cost Guide UK: Modular Pricing and Design
TL;DR
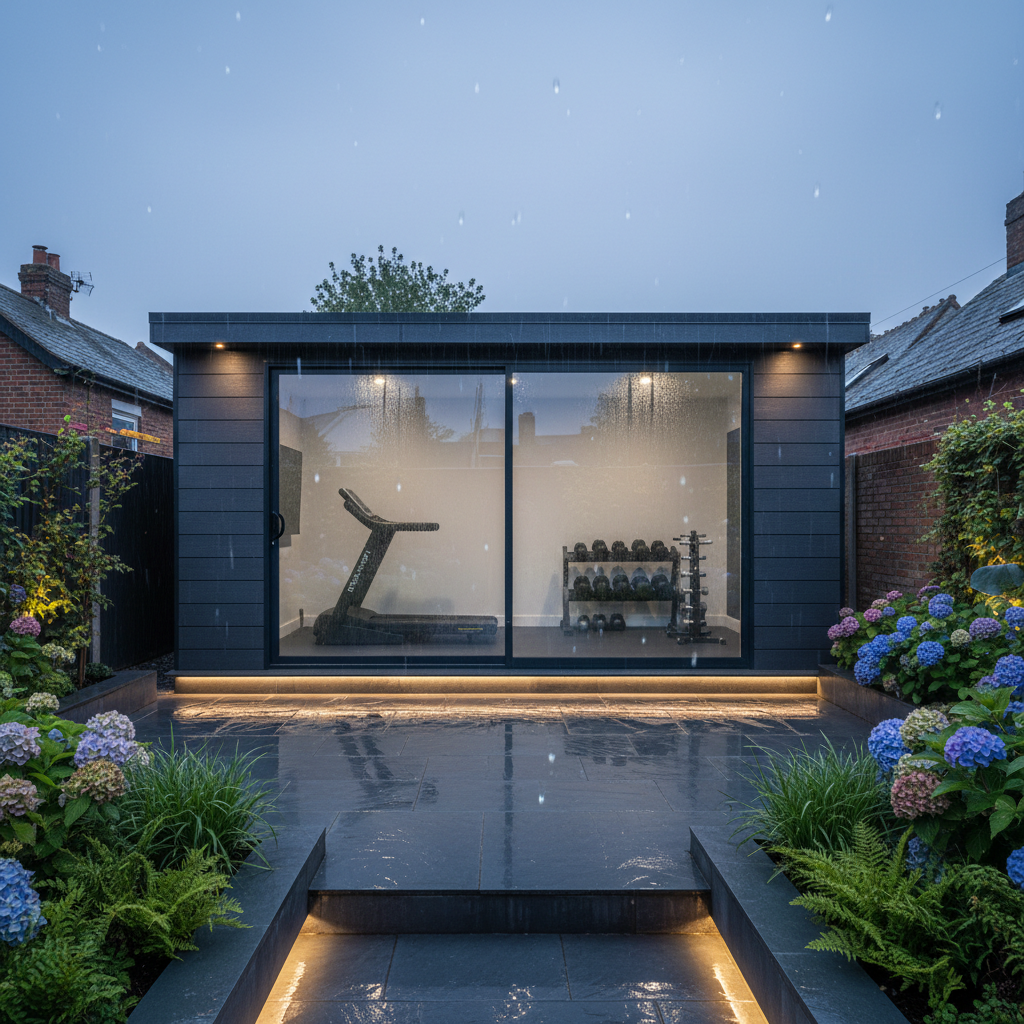
The cost of a garden gym involves more than just the shell; you must budget for a steel-framed structure, specialist subfloors, and ventilation. Adacon modular units provide the necessary structural integrity for heavy weights that timber sheds lack. Use our 3D configurator to get an instant estimate for your specific gym layout.
Defining the Scope: Why Modular Beats Timber
When researching the garden gym cost in the UK, it is vital to distinguish between a lightweight timber summerhouse and a heavy-duty modular buildings. A garden gym is a high-stress environment; it must withstand the vibration of treadmills, the weight of squat racks, and the high humidity levels generated by intense cardiovascular exercise. At Adacon, we provide steel-framed modular systems that offer a level of structural integrity far exceeding traditional timber-framed sheds.
The core of an Adacon building is a galvanised steel chassis, providing a rigid foundation that does not warp, rot, or settle unevenly over time. In a gym setting, this is critical. Timber structures often flex under heavy loads, leading to cracked plaster or doors that no longer seat correctly in their frames. Our P300 through P700 units are engineered as permanent, high-performance spaces. While a timber structure might require annual staining and roof felt replacements, our insulated steel panels are designed for longevity with minimal maintenance.
Acoustics also play a significant role. If you are training early in the morning or late at night, your neighbours will appreciate the sound-dampening qualities of our insulated wall systems. The dense PIR insulation within our sandwich panels provides a natural thermal and acoustic barrier, reducing the transmission of clanking weights or loud music. For those planning professional fitness studios, this durability and sound insulation are non-negotiable requirements for commercial operation.
The Adacon P600 Foundation: Footprints and Internal Space
Understanding the difference between the footprint and the actual workout area is essential for gym planning. Our most popular module, the P600, has an external footprint of 12.98 m². However, when planning your equipment layout, you must work with the approximate usable internal area, which is 11.4 m² before any internal partitions are added. These measurements are precise: the external length is 5.9m with a 2.2m width, while the internal usable length is 5.7m with a 2.0m width.
The 2.0m internal width is specifically suited for standard gym equipment. A 7ft Olympic barbell is approximately 2.2m long; while this is wider than the internal width of a single module, most lifters position their racks lengthwise or use the diagonal space for bar movements. For overhead presses or high-intensity interval training (HIIT), the ceiling height must be considered. Our units provide a comfortable clearance for most standard rack heights, but we always advise customers to measure their tallest equipment including the "reach" of the user.
For those requiring more space, such as CrossFit boxes or Yoga studios, the Adacon system is fully scalable. Modules can be joined side-by-side or in runs. A double P600 configuration, for instance, provides an external footprint of nearly 26 m² and a much wider open-plan internal area, allowing for multiple lifting platforms or a dedicated cardio zone alongside a weight area. You can explore these combinations in detail using our P600 configurator.
Structural Load-Bearing and Specialist Flooring
A standard Adacon module includes an insulated floor system as standard, designed to handle typical foot traffic and furniture. However, a gym environment introduces "point loads"—concentrated weight from a heavy squat rack or a multi-gym. The steel chassis distributes these loads effectively, but the floor finish itself requires specific consideration.
We do not recommend using standard domestic laminate or thin vinyl for a gym. Instead, high-density rubber EPDM tiles are the industry standard. These typically come in 20mm or 40mm thicknesses. For a single P600 unit (11.4 m² usable area), professional-grade 20mm rubber flooring can cost between £350 and £600 depending on the density and brand. If you are performing heavy deadlifts or dropping dumbbells, 40mm tiles are advisable to protect the subfloor and further reduce vibration.
Protecting your investment means ensuring that impact energy is absorbed by the flooring rather than the building structure. When configuring your modular building, consider the weight of your equipment. A fully loaded squat rack can easily exceed 400kg. The Adacon steel-framed system is more than capable of supporting this, provided the load is spread across the chassis members via a suitable sub-floor and rubber matting.
Climate Control: Ventilation and Air Conditioning
One of the most overlooked aspects of garden gym design is humidity management. A single person exercising can produce up to two litres of perspiration per hour in the form of water vapour. In a highly insulated, airtight modular building, this moisture has nowhere to go without proper ventilation, leading to condensation on cold surfaces like mirrors or metal equipment.
To maintain a comfortable training environment, we recommend two primary solutions:
- Passive Ventilation: Strategically placed windows to allow for cross-flow air. In a P600, placing an opening window at both ends can significantly reduce heat build-up.
- Active Climate Control: An optional Air Conditioning (AC) unit is the gold standard for modular gyms. Not only does it cool the room in summer, but it also acts as a powerful dehumidifier and a highly efficient heater in winter.
Running costs for AC in a modern, insulated Adacon unit are surprisingly low compared to traditional builds. Because the P300-P700 panels retain heat so effectively, the unit only needs to run for a short time to reach the desired temperature. A typical split-system AC installation for a garden gym may add between £1,200 and £1,800 to your initial project cost, but it ensures the space remains usable 365 days a year.
Electrical Requirements and Lighting
Every Adacon module is supplied with a consumer unit, LED lighting, and power sockets as standard. For a gym, the placement of these sockets is critical. You should consider the location of powered equipment such as treadmills, rowers with backlit consoles, and wall-mounted televisions or sound systems.
Standard inclusions provide a solid baseline, but many gym owners choose to upgrade their electrical spec. This might include:
- Additional dual sockets for charging phones and tablets.
- Dedicated circuits for high-draw equipment like treadmills.
- External security lighting for late-night winter sessions.
- Smart lighting systems that can be controlled via a smartphone.
It is important to note that while the internal wiring is included, the final electrical connection from your home’s main consumer unit to the modular building is the customer’s responsibility. This must be carried out by a qualified Part P registered electrician. Depending on the distance from your house and the requirement for trenching armoured cable, this typically costs between £500 and £1,500 in the UK.
Planning Permission and Building Regulations
In most cases, a garden gym falls under Permitted Development rules in the UK, meaning you do not need formal planning permission. However, specific criteria must be met: the building must be single-storey, have a maximum eaves height of 2.5 metres, and not occupy more than 50% of the garden area. If you live in a Conservation Area or an Area of Outstanding Natural Beauty (AONB), these rules are stricter.
Height is a particularly important factor for gyms. If the building is within 2 metres of a boundary, the total height is capped at 2.5 metres to comply with Permitted Development. This can influence your choice of equipment—some commercial-grade power racks are 2.3 metres tall, leaving very little room for the roof structure and floor. Always check the height of your intended equipment against the internal height of our P-series units.
If you intend to use the gym for a commercial business, such as 1-on-1 personal training, you may need to apply for a "Change of Use" or ensure you meet specific Building Regulations regarding accessibility and fire safety. We always recommend checking with your local authority planning department before commencing work to ensure your project is fully compliant.
Budgeting for Equipment and Interior Finishes
Once the shell of your Adacon gym is in place, the interior finishes and equipment will determine the final "per square metre" cost. Our standard units feature durable, wipe-clean wall panels. For a premium look, some customers choose to plasterboard and skim the interior, though many prefer the "industrial" aesthetic of our standard insulated panels, which are highly resistant to the knocks and scrapes of a gym environment.
Mirrors: A staple of any gym, mirrors help with form and make the 11.4 m² usable area of a P600 feel much larger. Professional-grade, 6mm safety-backed mirrors, including installation, can cost £400–£800 for a large wall section. These are typically mounted using specialist adhesive or J-channels directly onto our wall panels.
Equipment Costs: A basic home gym setup (squat rack, barbell, 100kg of plates, and an adjustable bench) typically starts at around £1,000. A more comprehensive setup including a treadmill or stationary bike can easily reach £3,000–£5,000. When budgeting, remember that the high-quality environment of an Adacon building protects this equipment from the rust and degradation often found in uninsulated sheds or garages.
Delivery and Site Preparation
A modular building is only as good as the base it sits on. Adacon requires a level, prepared base, which is the customer's responsibility. For a gym, we strongly recommend a full concrete pad or a professional grid system capable of supporting the building's weight plus the significant dynamic loads of exercise. Poor groundworks can lead to the building shifting, which may affect the warranty and structural integrity.
Transport is quoted separately for every project. We deliver across the UK mainland and Northern Ireland using Hiab crane vehicles. The cost depends on your distance from our distribution hubs and the ease of access to your site. A typical delivery information might range from £500 to £2,000 per unit. It is essential to ensure there is sufficient clearance for a large heavy-goods vehicle to access the drop-off point.
Lead times for Adacon units are measured in weeks, not months. While traditional extensions or bespoke timber builds can take half a year to commission and build, our modular system allows for rapid deployment. We often have "Ready to Order" stock units that can be dispatched even faster for those looking to start their fitness journey immediately.
Configuring Your Gym: The Online Tool
Every fitness journey starts with a plan. We have made the design phase transparent and accessible through our free P600 P600 configurator. This tool allows you to visualize your gym in 3D, experimenting with different layouts and options before committing to a purchase.
Using the configurator at /configurator/p600, you can:
- Position doors and windows to maximize natural light or maintain privacy from neighbours.
- Select external cladding options to match your home’s aesthetic.
- Add upgrades like larger glass spans or additional electrical points.
- Receive an instant estimated price for your specific configuration with no obligation.
This tool removes the guesswork from budgeting. Instead of dealing with vague "starting from" prices, you get a clear indication of the costs for your specific design. Whether you are a homeowner looking for a private sanctuary or a commercial operator planning a new site facility or studio, the configurator is the first step in creating a professional-grade workout space.
Design yours online — free
You can lay out a prices & costs project yourself in a few minutes with the free Adacon P600 configurator: arrange the modules in 3D, pick your windows, doors and cladding colours wall by wall, and see an estimated price straight away. There is no obligation and no salesperson — save the design and we will pick it up from there.
Prefer to talk it through? Request a free quote and we will come back with a specification and price for your project.
Cost breakdown
| Component | Estimated Budget Range | Notes |
|---|---|---|
| P600 Base Module | Via Configurator | Includes steel chassis, insulation, door, and basic electrics. |
| Delivery | Quote-based | Varies by UK location and site access requirements. |
| Groundworks/Base | £800 - £2,500 | Customer responsibility; price depends on soil and slope. |
| Gym Flooring (Rubber) | £300 - £800 | High-density 20mm+ tiles recommended for impact. |
| Climate Control (AC) | £1,200 - £2,000 | Optional upgrade for year-round temperature stability. |
| Electrical Connection | £500 - £1,500 | Final link from building to home consumer unit by local sparky. |
Frequently asked questions
Written by Adacon
Adacon UK designs, manufactures and delivers bespoke modular buildings across the UK for residential, commercial, education, hospitality, leisure and specialist applications. Buildings are designed around the space and use required: several standard module sizes are available, modules are joined side by side or stacked to form larger buildings, and bespoke configurations are considered where a project needs them — from garden rooms and offices to homes, classrooms, clubhouses, cafés, welfare facilities and two-storey buildings.