Cost to Build a Garden Beauty Salon UK: Prefab vs Traditional
TL;DR
Building a garden salon in the UK typically costs between £18,000 and £45,000 depending on size and utility requirements. While traditional builds offer bespoke aesthetics, Adacon's P600 modular system provides a faster, fixed-cost route to revenue with superior insulation and commercial-grade durability. Use our online configurator to get an instant estimate for your specific salon layout.
Understanding the Garden Salon Investment
For beauty professionals and aesthetic practitioners, the decision to move a business from a high-street rental to a private premises is a significant financial milestone. When evaluating the cost to build a garden Modular beauty salons UK, it is essential to distinguish between a standard residential "summer house" and a professional clinical environment. A professional salon requires specific environmental controls, hygiene-compliant surfaces, and a robust structural integrity that a timber shed simply cannot provide.
Adacon provides the P600 modular building system, a steel-framed solution designed for commercial longevity. Unlike timber-framed garden rooms, which may warp or suffer from damp over time, our modules are produced in a controlled factory environment in Turkey. This ensures that every 13 m² module arrives at your UK site with a high-specification internal finish, including plastered and painted walls as standard. For a salon owner, this means the building is ready for equipment installation almost immediately, significantly reducing the gap between investment and revenue generation.
Durability is not just a matter of structural lifespan; it is a health and safety requirement. Clinical environments must withstand regular cleaning with chemical agents and maintain a consistent internal temperature for both client comfort and the efficacy of beauty products. The financial impact of build duration is also a critical factor. Traditional builds can stall due to weather or contractor availability, whereas a modular salon can be delivered and installed in a matter of days, allowing your business to launch on a fixed, predictable schedule.
Cost Breakdown: Traditional Timber & Masonry Builds
Traditional construction methods—whether timber frame or brick and mortar—often come with a degree of price volatility. In the current UK market, material costs for timber and masonry have fluctuated significantly, making fixed-price quotes harder to obtain from local builders. A bespoke timber-framed garden salon typically starts at approximately £1,500 to £2,200 per square metre, but this often excludes the high-specification internal finishes required for a professional studio.
Labour costs represent a substantial portion of a traditional build budget. Engaging a "man-in-a-van" contractor or a small building firm requires coordinating multiple trades: bricklayers, carpenters, plasterers, and decorators. In many parts of the UK, daily rates for skilled tradespeople now range from £200 to £350. If a project is delayed by rain—a common occurrence in British construction—the overheads continue to mount even when no progress is made on-site.
Furthermore, traditional builds often involve hidden expenses that aren't apparent in the initial request a quote. These include:
- Internal Plastering: Many timber garden rooms are finished with MDF or ply sheets; upgrading to a plastered finish can add £2,000+ to a project.
- Decorating: Professional painting and finishing of a 15-20 m² space.
- Flooring: Sub-floor preparation and the installation of commercial-grade laminate or vinyl.
Estimated timelines for these traditional builds are typically 8 to 12 weeks, during which your garden is a live construction site. For a business owner, this represents two to three months of potential lost earnings compared to the rapid deployment of a modular system.
Modular Salon Pricing: The Adacon Adacon P600 Advantage
The P600 system offers a transparent approach to the cost to build a garden beauty salon UK. Because the modules are factory-finished, the "on-site" element of the build is reduced to delivery information and positioning. A single P600 module, providing roughly 13 m² of floor space, typically ranges from £14,000 to £18,000 (excluding VAT, delivery, and foundations). This price includes the insulated steel structure, double-glazed uPVC windows, external doors, LED lighting, power sockets, and the internal plastered finish.
One of the primary cost benefits of the Adacon system is the standardisation of quality. By producing modules in our dedicated Turkey facility, we leverage industrial precision that is difficult to replicate on a residential site. The units arrive with high-quality laminate flooring and a choice of external cladding colours already applied, wall by wall, according to your specification.
Delivery across the UK mainland and Northern Ireland is quoted separately, as crane requirements and site access vary significantly. A typical delivery and hiab offload might range from £1,500 to £3,500 depending on the distance from the port and the complexity of the lift. For practitioners looking for a larger space, such as a modular hair salon or a multi-room aesthetic clinic, modules can be joined side-by-side or in L-shapes. Because the P600 is a repeatable system, adding a second module does not double the lead time; it simply expands the floor plan while maintaining the same high standards of insulation and finish.
Plumbing and Utilities: The 'Wet Room' Requirement
Unlike a standard garden offices, a beauty salon is often a "wet" environment. Whether you require a back-wash unit for hair treatments, a sink for aesthetic hygiene, or a dedicated WC for clients, plumbing adds a layer of complexity to the budget. Adacon can supply factory-fitted WC and shower compartments, which are built into the module during production. However, the external connections remain the customer's responsibility.
Budgeting for these utilities usually involves three main components:
- Groundworks and Drainage: You will need to hire a local groundworks contractor to dig trenches for water pipes and waste drainage. Depending on the distance to the main sewer or a macerator pump requirement, this can cost between £2,000 and £5,000.
- Electrical Supply: Salons have high power demands. Running multiple hair dryers, autoclaves for sterilisation, and air conditioning units simultaneously requires a dedicated sub-main supply from your house consumer unit. A qualified electrician will typically charge £800 to £2,500 for this installation, depending on the cable run length and the need for a new consumer unit.
- Internal Fit-out: While we provide the structural room and basic plumbing points, the specific salon equipment—such as specialist back-wash chairs or salon sinks—is usually sourced by the business owner to match their brand aesthetic.
We strongly recommend consulting a local plumber and electrician early in the process to ensure your site's existing infrastructure can support the planned usage.
Insulation and Monthly Running Costs
For a beauty salon, thermal comfort is non-negotiable. Clients receiving treatments often remain stationary for long periods, meaning the room must stay warm in winter and cool in summer without incurring astronomical energy bills. The P600 system is engineered with commercial-grade insulation in the walls, floor, and roof, providing U-values that far exceed those of basic timber garden rooms.
The steel-framed construction of our modules allows for a highly airtight envelope. When compared to a timber-framed building, which can develop gaps as the wood expands and contracts with the seasons, a steel-framed modular unit maintains its thermal integrity for decades. This has a direct impact on your monthly overheads. Many salon owners find that a single 2kW heater or a small air conditioning unit is sufficient to maintain a perfect climate, costing roughly £30–£60 per month depending on usage and energy tariffs.
For year-round comfort, we frequently supply air conditioning units as an optional extra. In a UK climate, the "cooling" function is just as important as the heating, especially in south-facing gardens where large windows can create a greenhouse effect. By investing in a highly insulated modular system, you are protecting your business against future energy price volatility.
Planning Permission and Building Regulations
Navigating the legalities of a garden business is a crucial step in your investment. In many cases, a garden rooms can be installed under "Permitted Development" rights, provided it meets specific height and size criteria. However, using a building for a commercial purpose—where clients are regularly visiting your home—can sometimes change the planning status of the land.
We advise all customers to contact us their local planning authority for a Lawful Development Certificate. This provides written proof that your salon is legal and can be essential if you ever decide to sell your property. Additionally, if your salon exceeds 30 m² or contains specific plumbing and drainage, Building Regulations approval will likely be mandatory. This ensures the building is safe, accessible, and energy-efficient.
Regarding financial obligations, you should also investigate Small Business Rate Relief. Most garden salons fall under the threshold for business rates, meaning you may pay £0 in rates, but you must register the premises with your local council to confirm this. Adacon provides the necessary structural calculations and technical drawings to support your applications, ensuring the process is as smooth as possible.
ROI and Business Growth
The return on investment (ROI) for a modular garden salon is often significantly faster than other business models. Consider the average cost of renting a small commercial space in a UK town centre, which can range from £8,000 to £15,000 per annum, excluding service charges and insurance. A P600 modular salon costing £20,000 to £25,000 (fully installed with utilities) could pay for itself in less than three years through saved rent alone.
Beyond rent savings, a modular buildings is an asset rather than a sunk cost. Unlike a brick extension, our modules are relocatable. If you move house or relocate your business, the unit can be disconnected, craned out, and transported to a new site. This "movable asset" status also means the building does not necessarily have to be valued as part of the permanent property, though a high-quality garden studio typically adds between 5% and 10% to a home's resale value.
For growing businesses, the P600 system allows for scalability. A nail technician starting in a single module can eventually add a second module to create a modular training academy or a multi-practitioner clinic, providing a path for growth that doesn't involve the risk of a long-term commercial lease.
Customising Your Salon via the P600 configurator
Every beauty business has a unique brand identity, and the physical appearance of your salon should reflect that. The P600 system is highly customisable, allowing you to design a space that works for your specific treatments. Light is a critical factor for beauty work; using our configurator, you can choose the placement of double-glazed windows and glazed doors to ensure maximum natural light for detailed tasks like lash extensions or nail art.
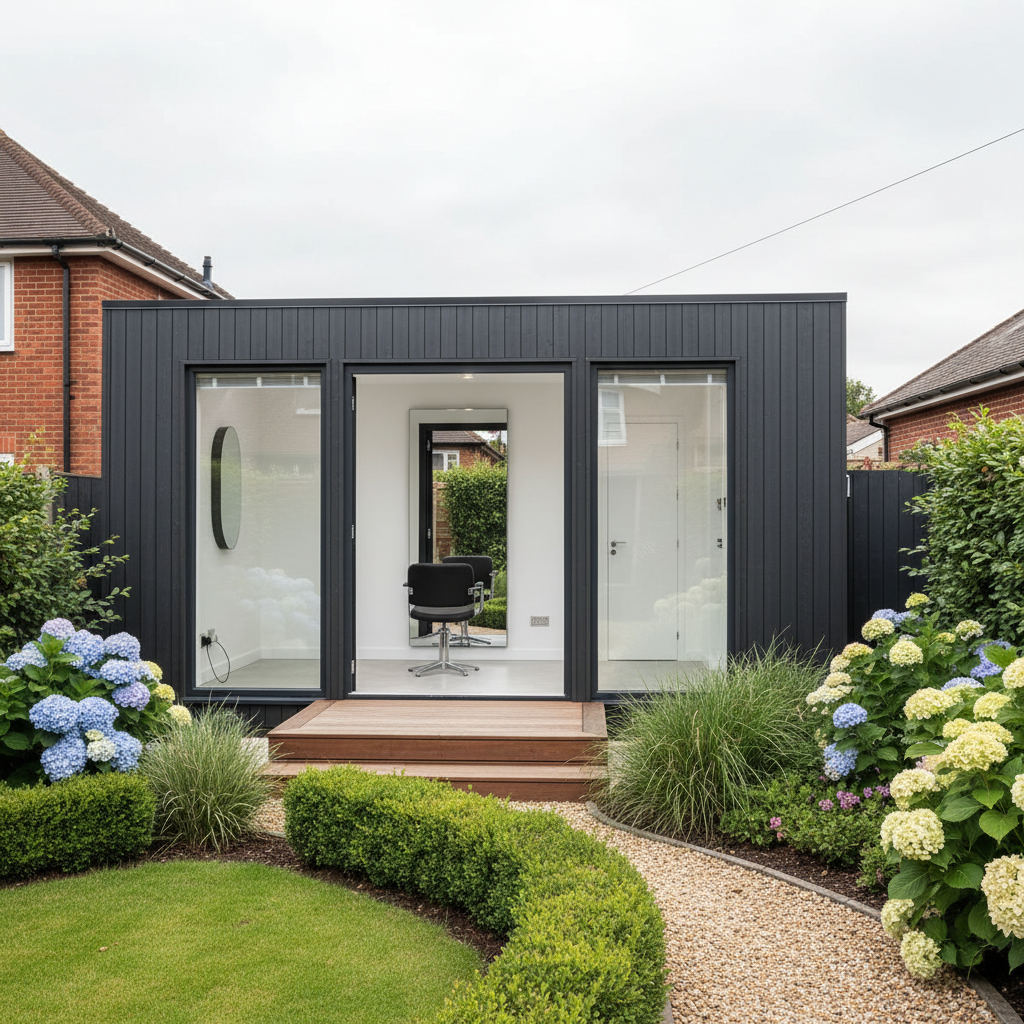
You can also select the exterior finish to match your garden's aesthetic or your brand colours. We offer a range of cladding options that can be configured wall by wall. For example, you might choose a dark anthracite finish for a modern look, or a timber-effect cladding to blend into a traditional garden setting. The configurator also allows you to experiment with internal layouts, such as adding a partition wall for a private changing area or a storage cupboard for stock.
To begin planning your project and to see an instant, no-obligation price estimate, visit the free P600 configurator. Here, you can arrange modules in 3D, select your finishes, and receive a detailed breakdown of costs, helping you to budget accurately for your new professional salon.
Design yours online — free
You can lay out a prices & costs project yourself in a few minutes with the free Adacon P600 configurator: arrange the modules in 3D, pick your windows, doors and cladding colours wall by wall, and see an estimated price straight away. There is no obligation and no salesperson — save the design and we will pick it up from there.
Prefer to talk it through? Request a free quote and we will come back with a specification and price for your project.
Cost breakdown
| Building Type | Approx. Size | Indicative Price Range (Excl. VAT) | Best For |
|---|---|---|---|
| P600 Single Module | 13 m² | £16,000 - £22,000 | Nail technicians, lash artists, or single-chair hair stylists. |
| P600 Double Module | 26 m² | £30,000 - £40,000 | Multi-chair salons or combined treatment/reception areas. |
| Triple Module / L-Shape | 39 m² | £45,000+ | Beauty academies or multi-room spa clinics. |
At a glance
| Feature | Adacon P600 Modular | Traditional Timber Build | Converted Shipping Container |
|---|---|---|---|
| Build Speed | 1-2 days on site | 3-6 weeks on site | 2-4 weeks on site |
| Internal Finish | Plastered & painted (Included) | Varies (Extra cost) | Industrial/Cladded |
| Relocatable | Yes (Crane-liftable) | No | Yes |
| Longevity | High (Steel frame) | Medium (Timber rot risk) | High (Steel) |
Pros
- • Fixed pricing reduces the risk of budget creep.
- • Commercial-grade steel frame offers superior durability over timber.
- • Minimal disruption to your home during the short installation window.
- • Fully finished interior means you can start earning almost immediately.
- • Highly professional aesthetic suitable for high-end beauty brands.
Cons
- • Requires clear crane access for delivery.
- • Groundworks and utility connections must be managed by the customer.
- • Less 'bespoke' structural flexibility than a ground-up architectural build.
Frequently asked questions
Written by Adacon
Adacon UK designs, manufactures and delivers bespoke modular buildings across the UK for residential, commercial, education, hospitality, leisure and specialist applications. Its P600 modular system can be used individually, joined side by side or stacked to create buildings ranging from garden rooms and offices to homes, classrooms, clubhouses, cafés, welfare facilities and multi-storey buildings.