Designing Branded Modular Retail Kiosks with Custom Cladding
TL;DR
Adacon provides steel-framed modular buildings for retail and hospitality, moving beyond standard 'container' looks. Using our online configurator, brands can select exterior cladding wall-by-wall to match corporate colours and aesthetics. These units are fully insulated, delivered finished internally, and can be scaled from single kiosks to multi-module retail blocks.
In this article
- Moving Beyond the Shipping Container Aesthetic
- The Role of Cladding in Corporate Identity
- Designing Your Kiosk via the P600 Configurator
- Thermal Performance for Year-Round Retail
- Premium Internal Finishes as Standard
- Rapid Deployment and UK-Wide Delivery
- Preparing Your Site for a Modular Outlet
- Scaling Your Retail Footprint
For modern retailers and hospitality operators, the speed at which a physical presence can be established often dictates the success of a new product launch or site expansion. Designing branded modular retail kiosks requires a balance between architectural durability and aesthetic flexibility. Unlike temporary structures or basic storage solutions, the Adacon Adacon P600 modular system provides a permanent-feeling retail environment that can be deployed in a fraction of the time required for traditional masonry or timber construction. By leveraging precision-engineered steel frames and customisable exterior finishes, businesses can create high-impact outlets that align perfectly with their corporate identity.
Moving Beyond the Shipping Container Aesthetic
In the UK retail market, the trend for "industrial" aesthetics has often led brands toward converted shipping containers. However, for a premium retail brand, the limitations of a container—fixed widths, poor natural light, and the "corrugated" look—can be a hurdle. Adacon is a UK modular buildings supplier, and we do not provide converted containers. Instead, the P600 system is a purpose-built steel-framed modular solution designed specifically for human occupancy and commercial use.
Each module is manufactured in our dedicated facility in Turkey, ensuring precision that is difficult to achieve with on-site builds. A single P600 module offers approximately 13 m² of internal floor space. Because these units are designed from the ground up as buildings, they feature flat, clean lines and vertical walls that are ready for high-quality internal and external finishes. This professional aesthetic is essential for sectors like modular cafés or luxury pop-up boutiques, where the customer's first impression of the structure dictates their perception of the brand.
The internal height and structural integrity of the P600 allow for wide spans and the combination of multiple modules. Retailers are not confined to a narrow "tube"; by removing internal walls during the design phase, you can create expansive showrooms or open-plan hospitality spaces. The transition from a single kiosk to a multi-module flagship outlet is seamless, maintaining a consistent internal ceiling height and floor level across the entire footprint.
The Role of Cladding in Corporate Identity
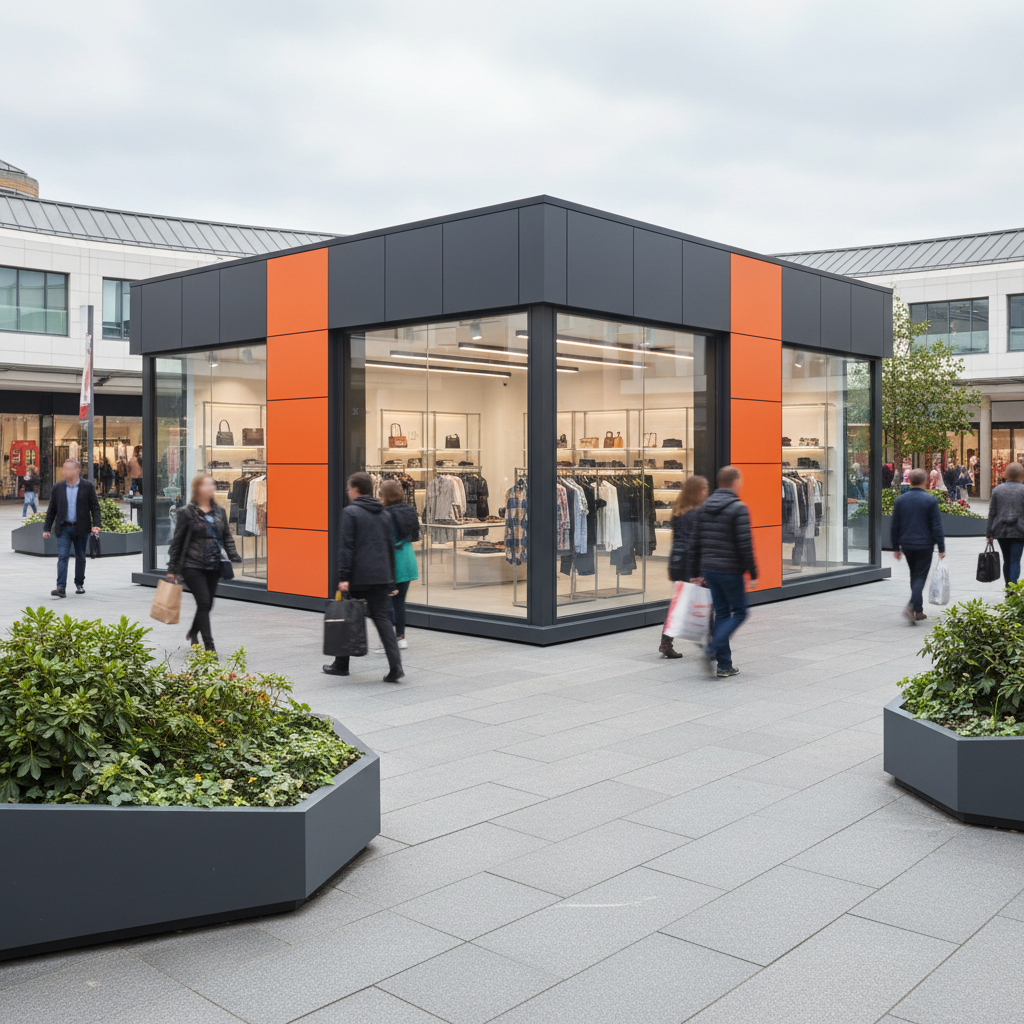
The exterior of a retail building is its most powerful marketing tool. Designing branded modular retail kiosks with custom cladding allows a business to communicate its brand values before a customer even steps through the door. Adacon provides a wide range of cladding options, allowing for total creative control over the building's facade.
We offer cladding in a variety of RAL-coded colours. This is critical for corporate identity, ensuring that the building matches the exact pantone or hex codes of a brand’s logo and signage. Whether it is a vibrant red for a fast-food outlet or a sophisticated anthracite grey for a marketing suite, the finish is professional and durable. The cladding is applied wall-by-wall, meaning you can choose to have a high-contrast accent wall at the entrance, branded corners, or a 360-degree uniform look.
Durability is a key consideration for UK commercial environments. Our cladding materials are selected to withstand high footfall and the British weather, ensuring the building looks as good after five years as it does on the day of delivery information. Unlike timber-clad buildings that may require annual staining or treatment, our steel and composite cladding options are designed for low maintenance, allowing retail managers to focus on operations rather than building upkeep.
Designing Your Kiosk via the P600 P600 configurator
The transition from a retail concept to a physical building often involves expensive architectural fees and lengthy consultation periods. Adacon streamlines this process through our free P600 configurator. This 3D tool allows commercial buyers and homeowners alike to visualise their building in real-time, arranging modules and selecting finishes with immediate feedback.
Using the configurator, you can experiment with different layouts:
- Linear Runs: Ideal for roadside retail or "high street" style rows of units.
- L-Shapes: Perfect for creating semi-enclosed courtyard spaces for outdoor seating.
- Two-Storey Stacks: Maximise retail floor space on a tight urban footprint, with internal or external staircases.
The tool also allows for the placement of double-glazed uPVC windows and external doors. For retail, this is vital for optimising customer flow and ensuring that product displays are visible from the exterior. Once the design is finalised, the configurator provides an instant estimated price, including the core structure and selected finishes. This transparency is particularly beneficial for procurement teams and small business owners who need to secure budget approval without waiting days for a traditional request a quote.
Thermal Performance for Year-Round Retail
A significant drawback of low-quality modular units or temporary cabins is poor thermal regulation. A retail kiosk that is too cold in January or uncomfortably hot in July will inevitably see a drop in dwell time and sales. The Adacon P600 system is engineered for year-round comfort, featuring full insulation in the walls, floor, and roof as standard.
This high level of thermal performance is complemented by our high-specification uPVC windows and doors, which are double-glazed to retain heat and reduce external noise—an important factor for units located in busy retail parks or near main roads. By maintaining a stable internal temperature, energy costs for heating and cooling are significantly reduced, contributing to the building's overall sustainability and lower operational overheads.
For businesses with high cooling requirements, such as those with significant electronic displays or kitchens, optional air conditioning units can be integrated during the production phase. Because the buildings are intended for commercial use, they are designed to meet relevant local building regulations regarding thermal efficiency. We always advise customers to check with their local authority regarding specific requirements for their project, particularly for permanent installations.
Premium Internal Finishes as Standard
One of the primary advantages of the Adacon system is that the units arrive "ready to trade." While many suppliers deliver a shell that requires weeks of internal fit-out, our modules come finished internally to a high standard. This includes plastered and painted walls, which provide a smooth, gallery-like finish that is far superior to the plastic-coated ply often found in site cabins.
Standard internal specifications include:
- Laminate Flooring: Durable, easy-to-clean flooring suitable for retail footfall.
- LED Lighting: Energy-efficient, bright lighting pre-installed in the ceiling.
- Electrical Sockets: Strategically placed for POS systems, display refrigerators, or charging stations.
- Internal Partitions: The option to add WC compartments, shower rooms, or small kitchenettes for staff welfare.
This "plug-and-play" approach means that once the building is positioned on-site, the internal environment already feels like a permanent high-street shop. For a typical single-module kiosk, which might range in price from £15,000 to £25,000 (indicative, excluding delivery and VAT), the inclusion of these finishes represents significant value, as it removes the need for secondary contractors to handle dry-lining, painting, or basic electrical runs.
Rapid Deployment and UK-Wide Delivery
Time to market is a critical metric in retail. Traditional construction projects can take months or even years to move from planning to completion. In contrast, Adacon lead times are typically measured in weeks. Because the majority of the construction happens in our controlled factory environment, site delays due to weather are virtually eliminated.
We deliver across the UK mainland and Northern Ireland. Delivery is quoted separately for each project, as the cost depends on the number of modules and the specific site access requirements. For brands looking to capitalise on seasonal trends—such as Christmas markets or summer festivals—this rapid deployment is a game-changer. Furthermore, for those who need a building even faster, we often maintain "Ready to Order" stock units that can be dispatched almost immediately.
Modular retail units are also highly relocatable. If a retail trial in a particular location proves unsuccessful, or if a development site is repurposed, the P600 modules can be disconnected, craned onto a vehicle, and moved to a new location. This flexibility reduces the long-term risk associated with physical retail expansion.
Preparing Your Site for a Modular Outlet
While Adacon handles the manufacture and delivery of the building, there are several key responsibilities that fall to the customer or their local contractor. The most critical is the preparation of a level, structurally sound base. This is typically a concrete pad or a series of concrete pillars designed to support the weight of the steel-framed modules.
Beyond the base, customers are responsible for:
- Electrical Connection: While the unit is pre-wired, the final connection from the building’s consumer unit to the mains power supply must be carried out by a qualified electrician.
- Plumbing and Drainage: If your kiosk includes a WC or kitchenette, the final connections to water mains and sewage/drainage must be managed by your on-site team.
- Planning Permission: While Modular buildings are often seen as "temporary," they usually require planning permission if they are in place for more than 28 days. The rules vary significantly by local authority and site type (e.g., a private garden versus a commercial car park). We always recommend consulting a planning professional or your local council before ordering.
By clearly itemising these responsibilities, we ensure that there are no surprises during the installation process. Most commercial buyers find that their existing facilities management team or a local general contractor can handle these site-side requirements easily.
Scaling Your Retail Footprint
The beauty of the P600 system lies in its inherent scalability. A business might start with a single module functioning as a small coffee kiosk or a security cabin. As the business grows, additional modules can be bolted on to the side or even stacked on top to create a larger retail experience or dedicated office space for management.
Because we maintain consistent cladding options and manufacturing standards, a new module added two years later will match the original structure perfectly. This allows for an iterative approach to retail expansion—testing a concept with 13 m² and expanding to 52 m² or more as revenue grows. For retailers with limited ground space, the ability to build upward with internal staircases provides a high-density solution that traditional single-storey portables cannot match.
This future-proofing extends to the building's value. Should the business model change entirely, the modular nature of the structure means it can be sold or repurposed as a modular classroom, a gym, or a garden offices. The steel-framed durability of an Adacon building ensures that it remains a valuable asset for decades, rather than a depreciating temporary fix.
Design yours online — free
You can lay out a retail & hospitality project yourself in a few minutes with the free Adacon P600 configurator: arrange the modules in 3D, pick your windows, doors and cladding colours wall by wall, and see an estimated price straight away. There is no obligation and no salesperson — save the design and we will pick it up from there.
Prefer to talk it through? Request a free quote and we will come back with a specification and price for your project.
Cost breakdown
| Configuration | Approx. Internal Area | Typical Use Case | Indicative Price Range (Excl. VAT) |
|---|---|---|---|
| Single P600 Module | 13 m² | Coffee kiosk, ticket booth, small salon | £12,000 - £18,000 |
| Double Module (Side-by-side) | 26 m² | Fashion boutique, small cafe with seating | £22,000 - £32,000 |
| Four Module Complex | 52 m² | Visitor centre, estate agency, restaurant | £45,000 - £65,000 |
| Two-Storey 4-Module | 52 m² | Flagship retail with upper-floor office/storage | £55,000 - £75,000 |
At a glance
| Feature | Adacon P600 Modular | Converted Shipping Container | Traditional Brick Build |
|---|---|---|---|
| Insulation Quality | High (Purpose-built panels) | Variable (Varies by converter) | High |
| Internal Finish | Plastered & Painted | Often industrial/plywood | Plastered |
| Lead Time | Weeks | Medium (4-10 weeks) | Months/Years |
| Relocatability | Full (Steel frame lifted by crane) | Full | None |
| Design Flexibility | High (Wall-by-wall customisation) | Limited by steel corrugation | Very High |
Frequently asked questions
Written by Adacon
Adacon UK designs, manufactures and delivers bespoke modular buildings across the UK for residential, commercial, education, hospitality, leisure and specialist applications. Its P600 modular system can be used individually, joined side by side or stacked to create buildings ranging from garden rooms and offices to homes, classrooms, clubhouses, cafés, welfare facilities and multi-storey buildings.