Designing an Accessible Modular Treatment Room: Part M Guide
TL;DR
This guide outlines how to design an accessible modular treatment room using Adacon’s P600 system. We cover essential Part M building regulations, including minimum 800mm clear door openings and 1500mm turning circles. Learn how to use our 3D configurator to specify DDA-compliant layouts for spa, clinical, or wellness applications.
Understanding Accessibility in Modular Wellness Design
In the UK, the demand for high-quality, accessible modular treatment rooms is rising across both the private health sector and the hospitality industry. Whether you are a homeowner installing a professional-grade salon in a garden or a commercial operator expanding a spa facility, designing for accessibility is no longer an optional "extra"—it is a fundamental requirement of inclusive design. When we discuss accessibility in a commercial UK context, we often refer to "DDA compliance" (referring to the Disability Discrimination Act, now largely superseded by the Equality Act 2010) and adherence to Building Regulations Part M.
Adacon provides a precision-engineered alternative to traditional construction. Unlike timber-framed garden rooms that can warp or "converted containers" that suffer from restrictive narrow widths and high, awkward thresholds, our steel-framed modular system is designed for consistency. The structural integrity of our P-series units—ranging from the compact P300 to the expansive P700—allows for the precise internal clearances required for mobility aids. A modular building supplier must provide a structure that can accommodate these needs without compromising on thermal performance or aesthetic finish.
The shift towards inclusive wellness is driven by commercial necessity. Providing a barrier-free environment ensures that a business can serve 100% of its potential clientele, including those with limited mobility, sensory impairments, or the elderly. By using a modular approach, practitioners can achieve a clinical-grade environment with the lead times and cost-certainty that traditional builds rarely offer.
Part M Compliance for Modular Treatment Rooms
Navigating Approved Document M: Access to and use of buildings is essential for any commercial wellness installation. This regulation dictates how people should be able to access and use a building and its facilities. For a modular treatment room, this begins at the threshold. Adacon units are designed with a galvanised steel chassis that provides strength while allowing for a relatively low profile. However, achieving a true "level access" entry typically requires the customer to prepare a base that allows the internal floor level to sit flush with the external landing, or more commonly, the installation of a compliant ramp.
Minimum effective clear widths are a critical metric. For a new non-domestic building, the entrance door should generally provide a clear opening width of at least 800mm to 825mm, depending on the angle of approach. In our P600 configurator, users can specify wider door sets to ensure these tolerances are met. Internally, transitions between rooms—such as moving from a waiting area to a treatment zone—must also maintain these widths.
It is important to note that while Adacon provides the high-specification structure, planning permission and building regulations approval remain the responsibility of the customer. Most commercial wellness installations will require a formal Building Regulations application to certify that the ventilation, fire safety, and accessibility features meet local authority standards. We advise all clients to consult with their local planning office early in the procurement process, particularly when the building is intended for public or commercial use.
The Adacon P600 Module: Calculating Usable Internal Area
Effective spatial planning begins with understanding the difference between external footprints and usable internal space. The P600 is our most popular module for clinical and wellness applications due to its versatile dimensions. The P600 external footprint is 12.98 m², based on external dimensions of 5.9m in length and 2.2m in width. However, for a practitioner designing a layout for a treatment table and cabinetry, the internal dimensions are the priority.
The approximate usable internal area of a P600 is 11.4 m² before any internal partitions are added. This calculation accounts for the thickness of our insulated P-series wall panels. These panels are engineered for thermal efficiency, but their footprint must be respected when mapping out equipment. With an internal width of approximately 2.0m, a single P600 module is exceptionally well-suited for a treatment room; it allows for a central 600mm-700mm wide treatment table while still leaving enough space for a therapist to move around the client.
For larger clinics, multiple modules can be joined. For example, joining two P600 units side-by-side creates an external footprint of approximately 26 m², providing a large, open-plan space that is ideal for accessible reception areas or multi-bed physiotherapy suites. When modules are joined with "open spans," the usable area increases as internal walls are removed, though structural columns remain at the join points.
Designing the Entry Point: Doors and Ramps
The entry point is the first hurdle in accessible design. When configuring an Adacon building, the placement of the door is as important as its width. To comply with Part M, there should ideally be a 300mm "leading edge" clearance beside the door handle on the pull side. This allows a wheelchair user to pull the door open without having to reverse their chair out of the way.
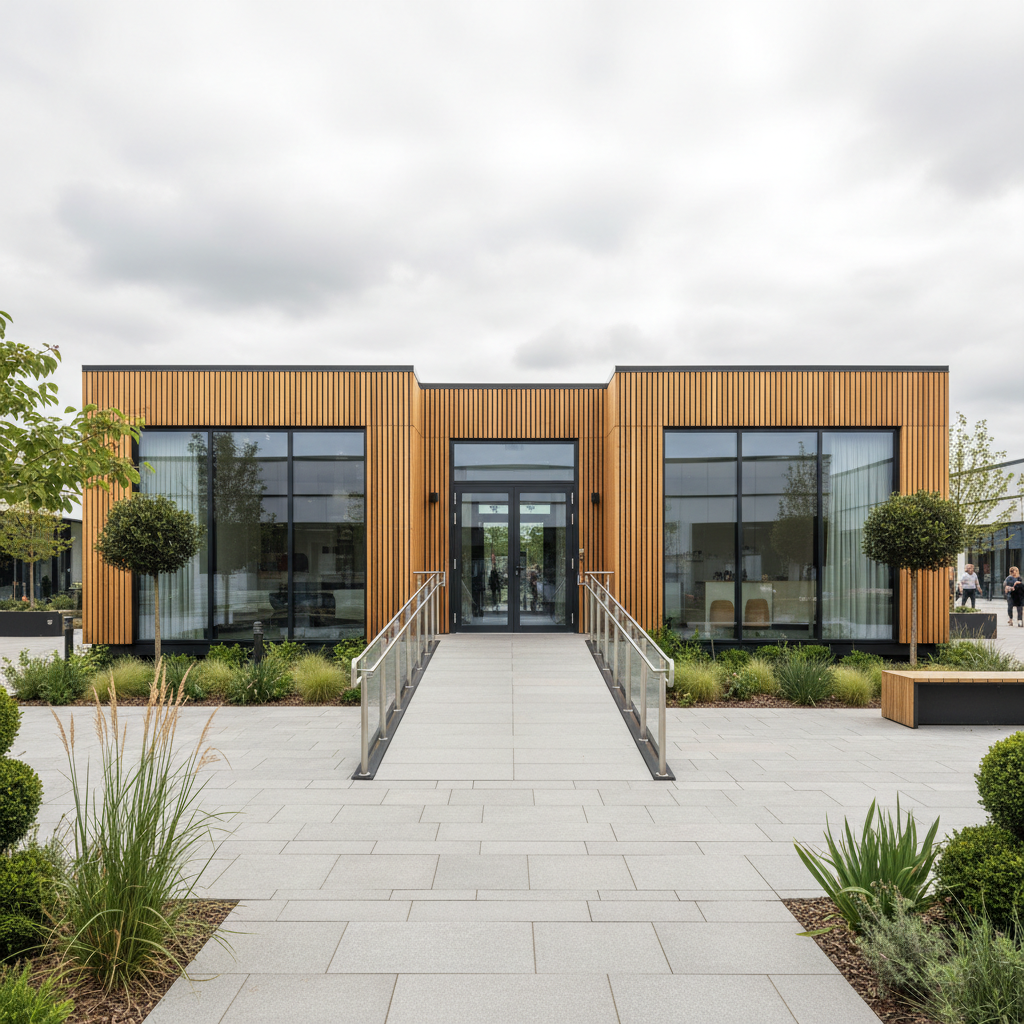
Standard features of our modules include a robust entrance door, but for wellness environments, we often recommend upgrading to larger glazed units or double doors to maximize the clear opening. Beyond the door itself, the external environment must be prepared. As a UK modular buildings supplier, Adacon delivers the unit to a prepared base; the construction of compliant ramps, 1500mm x 1500mm level landings, and handrails is the customer's responsibility. These should be designed with a gradient no steeper than 1:12, and preferably 1:15 or 1:20 depending on the total rise.
Interior ironmongery should also be considered. Lever handles are standard and far easier to operate for those with limited manual dexterity than round knobs. We also recommend selecting door frames and furniture that contrast in colour with the walls to assist visually impaired clients in navigating the space.
Internal Layout: The 1500mm Turning Circle
The gold standard for accessible room design is the ability for a wheelchair user to complete a 360-degree turn. This requires a clear 1500mm diameter turning circle. In a standard P600 unit with an internal width of 2.0m, this is entirely achievable, provided the furniture layout is managed carefully.
Strategic placement involves:
- Utilising the 5.7m internal length to zone the room, keeping one end clear for the turning circle near the entrance or bathroom door.
- Using wall-mounted cabinetry rather than floor-standing units to maximise floor space.
- Ensuring treatment tables are either mobile (on lockable castors) or positioned to allow at least 1200mm of clearance on one side for lateral transfers.
For more complex layouts, such as modular classrooms or multi-room clinics, we recommend using our "side-by-side" configuration. This creates a square or rectangular footprint that makes navigating between different zones much easier for those with mobility aids. Floor finishes also play a vital role here; while Adacon provides the subfloor as standard, the final finish (chosen during design) should be a non-slip, high-durability commercial vinyl (R10 rating or higher) to ensure safety for both staff and clients.
Accessible Bathroom and Wet Room Integration
For many wellness businesses, an on-site accessible toilet or wet room is a requirement for their operating licence. Adacon offers optional WC and shower compartments that can be integrated into the module during the manufacturing process. As standard, these partitions use 40mm waterproof insulated sandwich panels, which are durable and easy to clean. For high-end spa environments, we offer hygiene panel upgrades that provide a seamless, premium aesthetic.
An accessible bathroom (Doc M compliant) requires specific spatial arrangements:
- The WC should be positioned to allow for a "lateral transfer" from a wheelchair.
- Grab rails should be installed at specific heights (usually 680mm above floor level) and in contrasting colours.
- A washbasin should be positioned so it can be reached from the WC or by a person seated in a wheelchair.
- An emergency alarm pull cord with two red rings must be installed, reaching near to the floor level.
It is important to remember that while we install the internal fixtures, the final drainage and water connections to the mains are the customer’s responsibility. We recommend budgeting between £1,500 and £5,000 for site-side plumbing and electrical connections, depending on the distance to your existing services.
Thermal Comfort and Lighting Control
Accessibility also encompasses environmental control. Clients with certain medical conditions or limited mobility may be more sensitive to temperature fluctuations. The insulation in our P300–P700 panels ensures the building remains usable year-round, but for a professional treatment room, we highly recommend the Air Conditioning option. This allows for precise climate control, ensuring the room is warm in winter and cool in summer—a vital factor for client comfort during long treatments.
Lighting is another crucial element. Standard LED panels are included, providing bright, even light. However, for wellness applications, dimmable options or warm-spectrum lighting are often preferred to create a relaxing atmosphere and to assist those with sensory sensitivities. Under Part M, light switches and power sockets must be located at accessible heights—generally between 450mm and 1200mm from the floor. When you work with Adacon, these positions can be specified during the design phase to ensure the building is "fit for purpose" from day one.
Using the P600 P600 configurator for DDA Planning
The most effective way to begin your project is with our free P600 configurator. This tool allows you to arrange modules in 3D, moving from a single unit to a complex L-shape or two-storey structure. You can experiment with the placement of wide-access doors and windows to see how they impact the internal flow and natural light levels.
As you add features—such as premium cladding, additional glazing, or internal partitions—the configurator provides an instant estimated price. This allows for transparent budgeting without the pressure of a salesperson. For example, a basic P600 unit might serve as the shell, but as you add clinical-grade finishes and accessible features, you can see exactly how the investment evolves. A fully specified, single-module treatment room often ranges from £15,000 to £25,000 excluding VAT and delivery information, depending on the internal fit-out and finishes selected.
Once you are happy with your 3D sketch, you can submit it to our team. We will then provide a formal Adacon quotation, which includes a detailed breakdown of costs and an itemised request a quote for delivery to your specific UK mainland or Northern Ireland location. With lead times typically measured in weeks, your new accessible treatment room can be operational far sooner than a traditional build would allow.
Design yours online — free
You can lay out a holiday, wellness & beauty project yourself in a few minutes with the free Adacon P600 configurator: arrange the modules in 3D, pick your windows, doors and cladding colours wall by wall, and see an estimated price straight away. There is no obligation and no salesperson — save the design and we will pick it up from there.
Prefer to talk it through? Request a free quote and we will come back with a specification and price for your project.
Cost breakdown
| Module Type | External Footprint | Approx. Internal Area | Typical Wellness Application |
|---|---|---|---|
| P400 | 8.58 m² | 7.4 m² | Small 1-to-1 consultation room |
| P600 | 12.98 m² | 11.4 m² | Standard accessible treatment room |
| Double P600 | 25.96 m² | 22.8 m² | Multi-bed clinic or studio space |
| P700 | 15.18 m² | 13.4 m² | Treatment room with integrated accessible WC |
At a glance
| Feature | Adacon Modular System | Converted Shipping Containers |
|---|---|---|
| Internal Width | 2.0m (consistent across lengths) | Narrow (approx. 2.1m before insulation/lining) |
| Accessibility | Purpose-built for level access and wide doors | High thresholds and structural constraints |
| Thermal Performance | Insulated P-Series sandwich panels | Varies widely; prone to cold bridging |
| Lead Times | Weeks (Standardised manufacturing) | Often months for bespoke conversion |
Frequently asked questions
Written by Adacon
Adacon UK designs, manufactures and delivers bespoke prefabricated modular buildings across the UK — factory-built off-site and delivered fitted out — for residential, commercial, education, hospitality, leisure and specialist applications. Buildings are designed around the space and use required: several standard module sizes are available, modules are joined side by side or stacked to form larger buildings, and bespoke configurations are considered where a project needs them — from garden rooms and offices to homes, classrooms, clubhouses, cafés, welfare facilities and two-storey buildings.