Garden Bar: How to Build the Ultimate Outdoor Bar
TL;DR
A high-end garden bar requires more than a shed; it needs thermal efficiency, integrated electrics, and robust construction. The P300/P400/P600 modular range offers a turnkey solution with pre-installed lighting and sockets, ready for bespoke internal bar fit-outs. Use our 3D configurator to plan your layout and ensure you address groundworks and drainage early in the project.
Introduction to Premium Garden Bars
The concept of the British backyard has undergone a significant transformation. No longer just a space for a shed and a lawnmower, the garden has become a primary venue for "home-tainment." At the forefront of this shift is the garden bar, a dedicated space for hosting that bridges the gap between a casual patio gathering and a professional hospitality experience. However, there is a vast difference between a basic timber summerhouse and a permanent, high-specification modular buildings designed for year-round use.
As a specialist UK modular building supplier, Adacon provides a professional-grade alternative to the lightweight wooden structures often found in retail centres. Our P600 modular building system is engineered with a cold-formed steel frame and high-performance insulation, creating a year-round garden rooms that maintains a comfortable temperature whether it is a humid July evening or a freezing January night. These are not "converted containers"; they are purpose-built structures delivered to your site finished internally with plastered walls, LED lighting, and durable flooring.
A premium garden bar requires more than just a counter and a few stools. To truly serve as the ultimate outdoor bar, it must be thermally efficient, structurally sound, and aesthetically integrated into your landscape. By using a modular approach, homeowners and commercial operators can bypass the months of mess associated with traditional brick-and-mortar builds, opting instead for a precision-engineered space that arrives ready for final connection.
Choosing Your Location and Size
Selecting the right footprint for your garden bar is the first step in the procurement process. A single Adacon Adacon P600 module provides approximately 11.4 m² (P600) of internal floor space (typically 6m x 2.4m or similar configurations). For many homeowners, this is the "Goldilocks" zone—large enough for a substantial bar counter, a lounge area, and a large wall-mounted screen, yet compact enough to fit comfortably within most suburban gardens.
When assessing your site, consider the following logistical and design factors:
- Site Access: Because our modules are delivered as finished units, we require clear access for a hiab crane or specialized delivery information vehicle. If your garden is landlocked with no crane access, this may dictate the placement or the size of the build.
- Orientation: Think about the path of the sun. North-facing bars might require more heating but will suffer less from screen glare, while south-facing bars are perfect for sun-drenched afternoon drinks but may require the optional air conditioning unit to remain comfortable in mid-summer.
- Proximity to Services: The closer your bar is to the main house, the less you will spend on trenching for armoured electrical cables and water pipes.
- Scalability: One of the primary advantages of the P300/P400/P600 modular range is its modularity. If you are designing a bar for a sports club or a large hospitality venue, modules can be joined side-by-side or end-to-end to create expansive open-plan areas of 26 m², 39 m², or larger.
For a standard single-module garden bar, price ranges typically start from approximately £15,000 to £22,000 depending on the final specification of windows, doors, and cladding, including delivery to UK mainland addresses.
Planning Permission and Regulations
One of the most common questions regarding garden room planning permission relates to Permitted Development (PD) rights. In many cases, a modular garden bar can be installed without a full planning application, provided it meets specific criteria. Generally, the building must be incidental to the enjoyment of the main dwelling house and should not be used as self-contained living accommodation.
Key height restrictions often apply: if the building is within 2 metres of a boundary, the total height is usually limited to 2.5 metres to fall under PD. If the building is further than 2 metres from the boundary, a dual-pitched roof can sometimes go higher, though most P600 modules are designed with a low-profile flat roof to stay within the 2.5-metre limit comfortably.
However, rules change if you live in a Conservation Area, a National Park, or if your home is a Listed Building. Furthermore, if you are a commercial operator—such as a holiday park or a golf club—planning requirements are more stringent. We always recommend checking with your Local Planning Authority (LPA) or applying for a Lawful Development Certificate (LDC) to ensure your insulated garden bar is fully compliant. Building Regulations may also be triggered if the floor area exceeds 30 m² or if you install significant internal plumbing for WCs and showers.
Designing the Layout
Layout is where functionality meets atmosphere. A well-designed outdoor bar design should facilitate "flow"—guests should be able to move between the bar and the seating area without bottlenecking. Our 3D configurator allows you to experiment with these elements in real-time.
Consider the "Work Triangle" adapted for a bar: the fridge, the sink, and the serving area should be positioned to minimise movement for the host. Many Adacon customers choose to place a large double-glazed uPVC window directly in front of the bar counter to create a "hatch" feel, allowing drinks to be served to guests standing outside on a terrace.
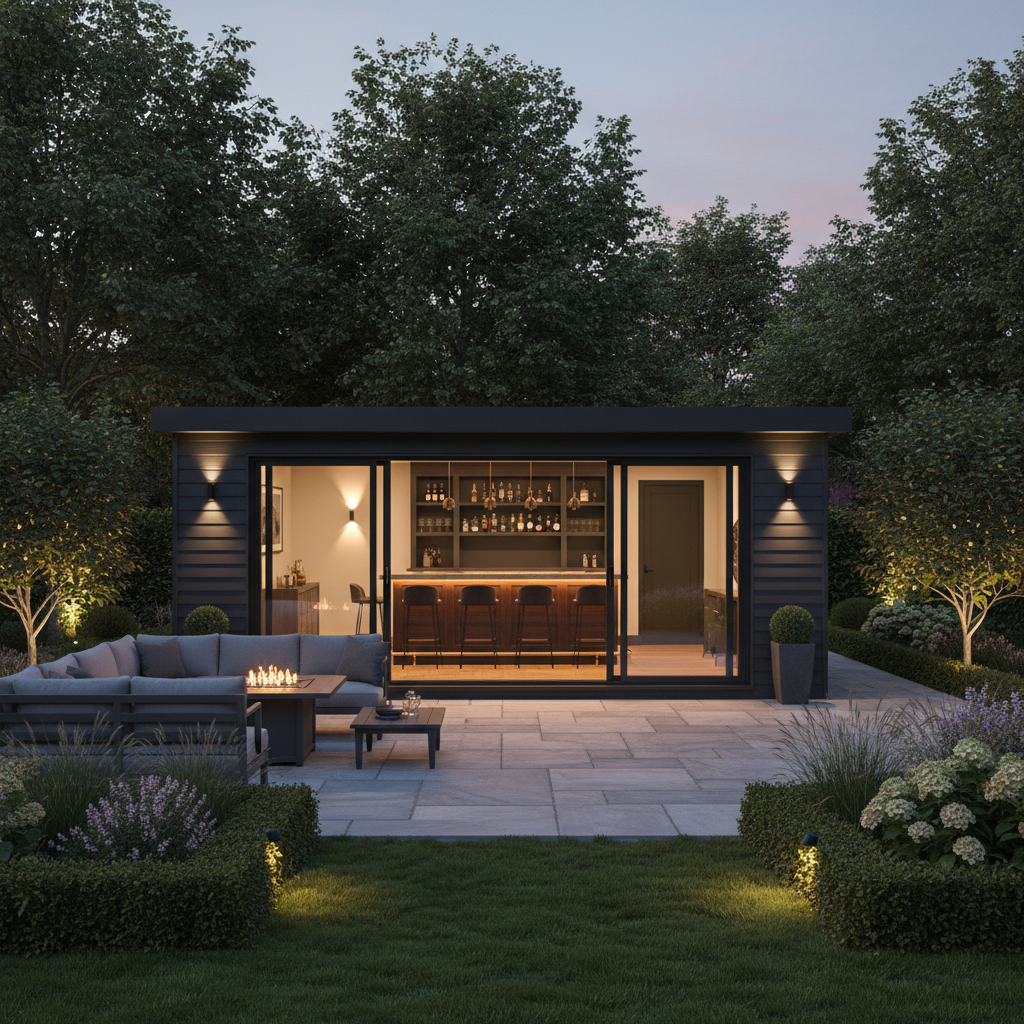
Cladding is another critical design choice. We offer a variety of colours and finishes, selectable wall-by-wall. You might choose a sleek anthracite grey for a modern, architectural look, or a wood-effect finish to blend into a more traditional garden setting. Because the P300/P400/P600 modular range is steel-framed, you can also specify large expanses of glazing, such as floor-to-ceiling windows, to maximise natural light and create a seamless transition between your bar and your garden.
Electrics and Lighting
A garden bar is a power-hungry environment. Unlike a simple garden shed, a high-end bar requires a robust electrical infrastructure. Every Adacon module comes standard with a pre-installed electrical kit, including LED ceiling lights and multiple double sockets, all wired to an internal consumer unit.
However, you must consider the load:
- Cooling: A commercial-grade glass-fronted bottle fridge can draw significant power and generates heat, requiring adequate ventilation.
- Entertainment: Large 4K screens, soundbars, and perhaps a gaming console or karaoke machine.
- Heating/Cooling: While our buildings are highly insulated, many users opt for an Air Conditioning (AC) heat pump for instant climate control.
Final connection from the module's consumer unit to your home’s main supply must be carried out by a qualified electrician using Steel Wire Armoured (SWA) cable, typically buried in a trench. This ensures the garden bar electrics are safe, grounded, and capable of handling the peak load of a busy Saturday night.
Plumbing and Drainage
To move from a "shed with a cooler" to a "luxury garden bar," running water is essential. The P300/P400/P600 modular range can be configured with optional internal compartments for a kitchenette (bar sink) or even a full WC and shower room. This is particularly popular for those using the space as a multi-purpose garden office during the day and a bar by night.
Plumbing involves two main components: the water inlet and the waste outlet. The water supply is usually a MDPE (Medium Density Polyethylene) pipe buried below the frost line (at least 750mm deep in the UK) to prevent freezing. For waste, you have several options depending on your site’s topography and proximity to the main sewer:
A gravity-fed connection to the main house drainage is ideal, but if the bar is situated at a lower elevation than the main sewer, a macerator pump (such as a Saniflo system) may be required to pump waste uphill.
Always consult a local plumber to assess the groundworks required for drainage, as this is a project-specific cost not included in the base modular building price.
Interior Finishes and Durability
The interior of an Adacon building is designed to feel like an extension of your home, not a temporary cabin. We provide internal wall finishes chosen in your design as standard, giving you a clean, residential-quality finish that is ready for your personal touch. This is a significant advantage over timber buildings, which often show exposed framing or require expensive additional lining.
For a bar environment, durability is key. We install high-quality flooring chosen in your design that is easy to wipe clean after spills. However, the customisation doesn't stop there. Once the building is delivered, you can install bespoke cabinetry, heavy oak bar tops, or even mirrored back-bars.
Acoustics are also a major consideration. The dense wall construction and double glazing of our modules provide excellent sound dampening compared to timber structures. This helps keep the music inside the bar and reduces the likelihood of disturbing neighbours—a crucial factor for any home bar ideas UK project in a residential area.
Commercial Garden Bars
While many of our units serve as private retreats, the P300/P400/P600 modular range is increasingly popular in the commercial sector. For holiday parks, hotels, and sports clubs, a modular bar offers a rapid ROI (Return on Investment). A modular Modular clubhouses or café can be operational in a fraction of the time it takes for a traditional build, allowing businesses to capture seasonal trade.
Commercial operators must adhere to stricter standards, including the Licensing Act 2003 if alcohol is being sold to the public. The building must also meet specific fire safety standards and accessibility requirements (such as DDA-compliant ramps and wide-access doors), all of which can be accommodated within our modular designs.
Furthermore, the relocatability of Adacon buildings is a significant asset for commercial contractors. If a venue needs to be reconfigured or a lease ends, the building can be disconnected, lifted, and transported to a new location. This flexibility makes them a sustainable and future-proof investment for any business looking to expand their outdoor hospitality offering.
Design yours online — free
You can lay out a uses & ideas project yourself in a few minutes with the free Adacon P600 configurator: arrange the modules in 3D, pick your windows, doors and cladding colours wall by wall, and see an estimated price straight away. There is no obligation and no salesperson — save the design and we will pick it up from there.
Prefer to talk it through? Request a free quote and we will come back with a specification and price for your project.
Cost breakdown
| Feature | Standard Spec | Optional Extras |
|---|---|---|
| Structure | Insulated steel-framed P600 module | Multiple module configurations |
| Internal Finish | Plastered, painted, laminate floor | Kitchenette/WC units |
| Electrics | LED lighting & sockets included | Air conditioning |
| Glazing | Double-glazed uPVC windows/doors | Additional glazing panels |
| Delivery | UK Mainland & NI included | Groundworks (customer responsibility) |
At a glance
| Feature | Log Cabin / Shed | Adacon P600 Modular |
|---|---|---|
| Lifespan | 5-10 years (with maintenance) | 25+ years (permanent steel frame) |
| Insulation | Minimal / Single skin | High-performance full insulation |
| Internal Finish | Raw timber | Plastered and painted professional finish |
| Security | Low (wooden doors/locks) | High (steel frame and uPVC locking) |
| Year-round Use | Seasonal only | Fully habitable 365 days a year |
Frequently asked questions
Written by Adacon
Adacon UK designs, manufactures and delivers bespoke modular buildings across the UK for residential, commercial, education, hospitality, leisure and specialist applications. Buildings are designed around the space and use required: several standard module sizes are available, modules are joined side by side or stacked to form larger buildings, and bespoke configurations are considered where a project needs them — from garden rooms and offices to homes, classrooms, clubhouses, cafés, welfare facilities and two-storey buildings.